
We design structures that stand the test of time
We design, review and supervise load-bearing structures – from calculation to the last reinforcement drawing, from foundations to roof. We work in Bosnia and Herzegovina, Croatia and Montenegro.
About
We were founded in 2020, but our engineers' experience goes back decades – on bridges, high-rise buildings, deep excavations and construction sites.
- 2020.company founded in Sarajevo
- 3locations: Sarajevo, Makarska, Podgorica
We do structures – and only structures. We design reinforced concrete, prestressed, composite, steel, timber and geotechnical structures, from the first sketch of the load-bearing system to the last reinforcement drawing. Analysis, BIM model, connection details and construction drawings are produced by the same team, so what reaches the site is exactly what was calculated.
We hold licences for design, design review and site supervision in the Federation of Bosnia and Herzegovina, Republika Srpska and Brčko District. Through iNSTRUCTA Makarska d.o.o. we work in Croatia and the wider EU market, and through iNSTRUCTA d.o.o. Podgorica in Montenegro. Our projects stand in Bosnia and Herzegovina, Croatia, Hungary, Germany, Peru, Georgia and the USA.
Recognition for projects we engineered
- Ivo Andrić Birth House, Travnik – nominated for the European Union Prize for Contemporary Architecture – Mies van der Rohe Award 2024. Architecture: Ledić Arhitektura / Studio Zec.
- Žarka House, Jahorina – winner of the BIG SEE Architecture Award 2024 (Ljubljana, Slovenia). Architecture: FO4A Architecture.
Analysis and design
- SOFiSTiK, SCIA Engineer, ProtaStructure, Radimpex Tower
- IDEA StatiCa, MecWay FEA
- GEO5, Fides DV-Partner
Modelling and drawings
- Autodesk Revit, Allplan, Rhino / VisualARQ, ProtaBIM
- AutoCAD, BricsCAD, ProtaDetails
- Radimpex ArmCAD and MetalStudio, Advance Steel, ProtaSteel
Services
We work exclusively on the structural part of a project – but we do all of it: structural concept, analysis, construction drawings and supervision on site.
Building construction
Residential, commercial and public buildings from concept to detailed design – in reinforced and prestressed concrete, steel, timber and composite systems.
Civil engineering
Bridges, viaducts and overpasses on motorways, urban roads and railways, and rehabilitation of bridges that have reached the end of their service life.
Structures
Static, dynamic and seismic analysis for structures where a standard solution is not enough: long spans, prestressing, complex details and connections.
Geotechnics
Foundations, excavation support, retaining walls, ground anchors and slope stability – including where the neighbouring building stands right at the edge of the excavation.
Refurbishment
Condition assessment of existing structures and design of repair, strengthening, vertical extensions and changes of use.
BIM
Structural information models in Revit, Allplan and ProtaBIM, coordination with architecture and MEP, and openBIM exchange via IFC.
Drawings
Formwork, reinforcement, post-tensioning and steel shop drawings – drawings the site can build from without further questions.
Renewables
Wind turbine foundations, solar plant substructures and load-capacity checks of roofs for photovoltaic installations.
Supervision and review
Site supervision of structural works and review of other engineers' designs – to the same criteria we apply to our own.
Projects
A selection of designed and completed structures. Click a project to open its description, technical data and further images.
- BuildingsResidential and commercial complex with congress centreMarijin Dvor, SarajevoB3+G+M+22, outer radius 33 m
Buildings
Residential and commercial complex with congress centre
Marijin Dvor, Sarajevo
B3+G+M+22, outer radius 33 m
- Status
- Under construction
- Client
- EUROPA d.o.o. Sarajevo
- Architecture
- ARGENTARIA d.o.o. Sarajevo
- Our role
- Structural design
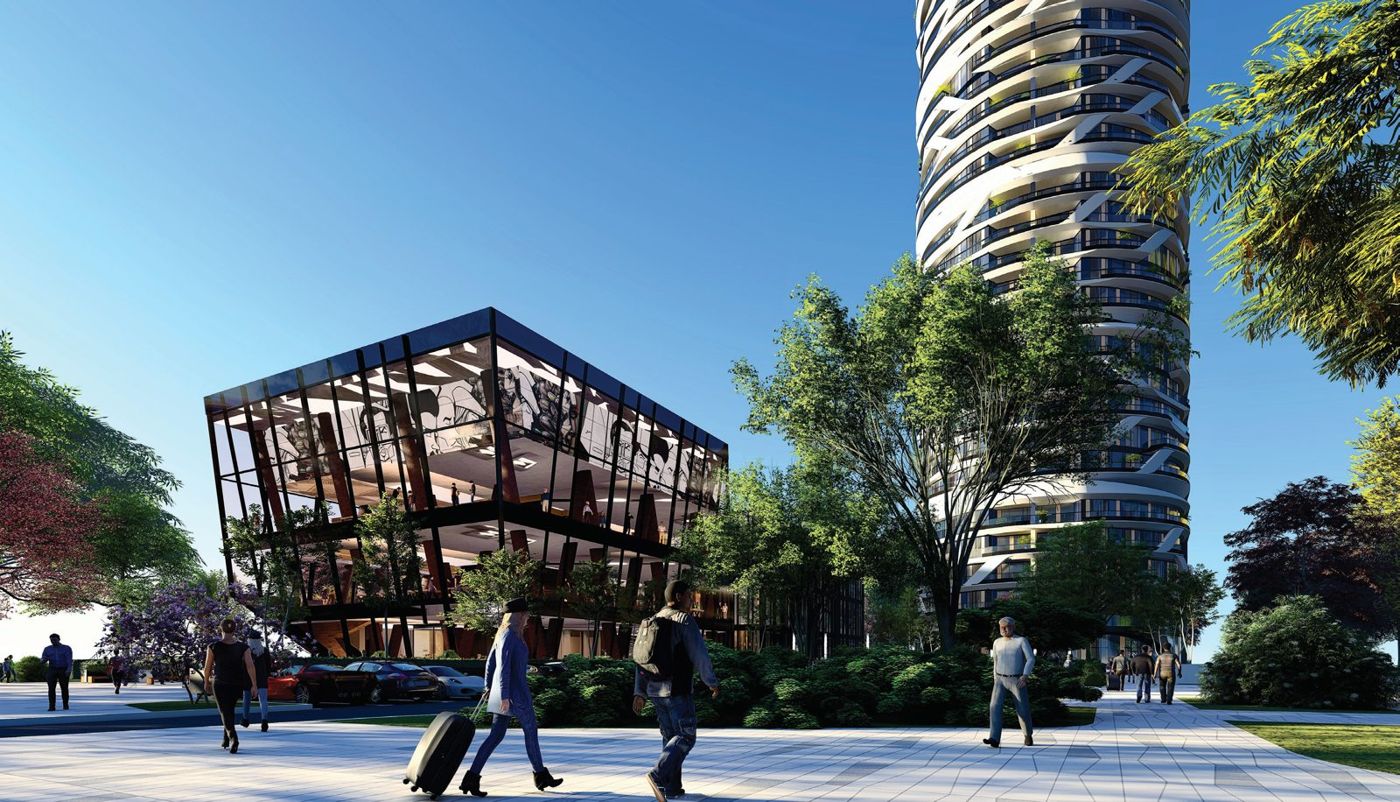
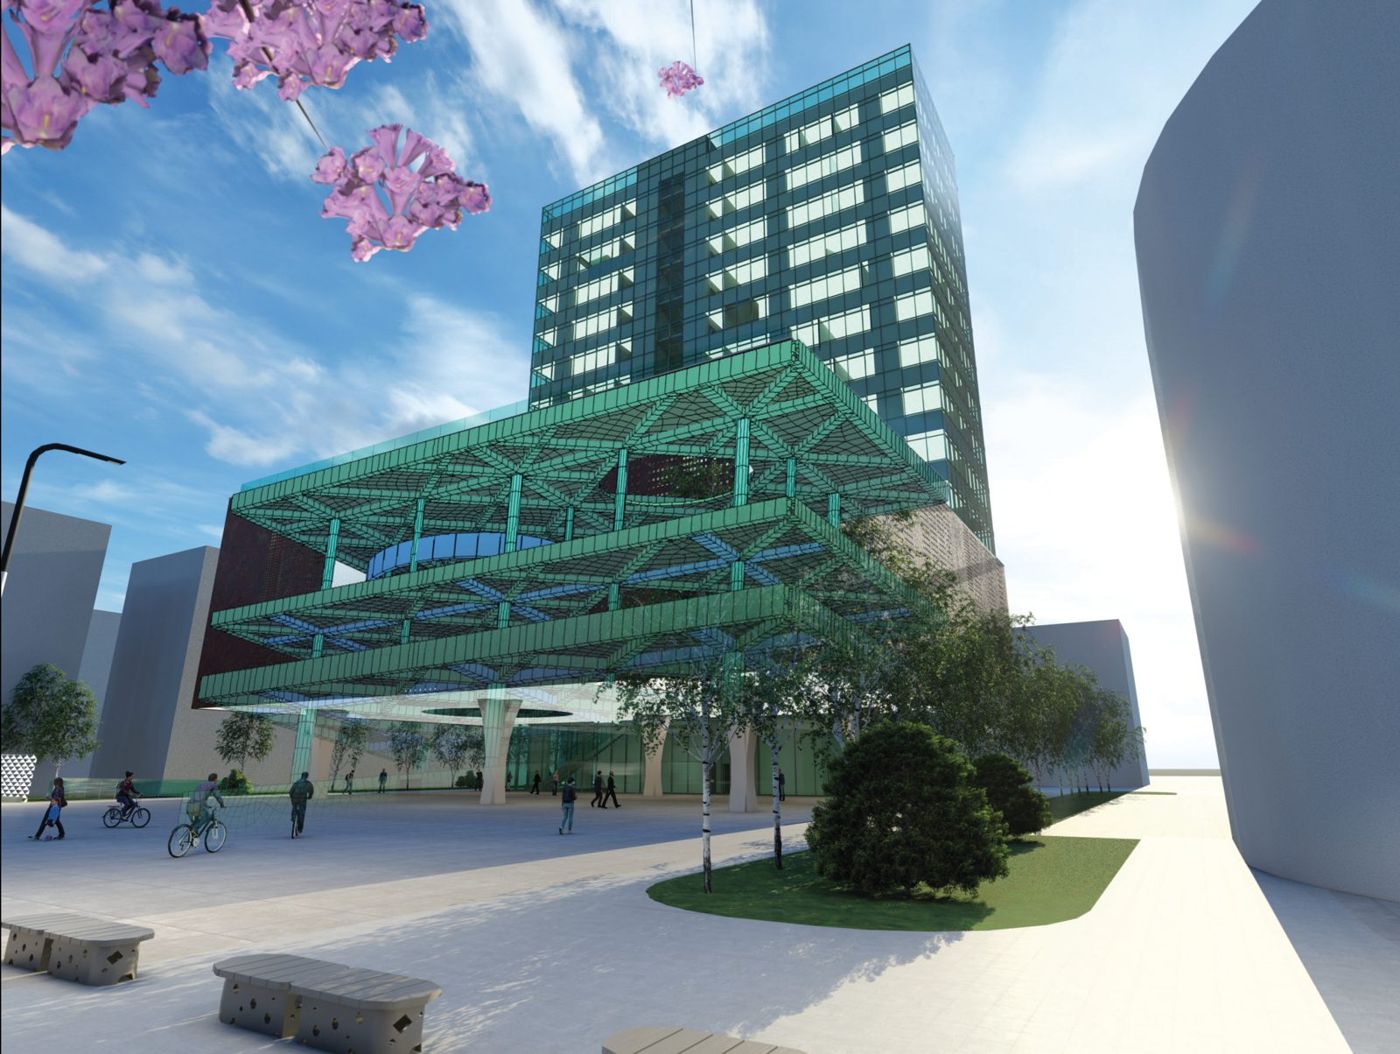
An irregular oval tower and a congress centre with underground car park (B3+G+2, 70.60 × 90.0 m below ground), both cast-in-place reinforced concrete. The key issue was soil–structure interaction with the 8,444 m² excavation support, next to existing buildings and below the groundwater level. The detailed design covers formwork drawings for every floor, reinforcement drawings and special details for connections, movement joints and bearings.
Software: Radimpex Tower, FIDES DV-Partner
- BuildingsPremier Park residential and commercial buildingMarijin Dvor, SarajevoB2+G+6+M and roof floor, long-span beam systems
Buildings
Premier Park residential and commercial building
Marijin Dvor, Sarajevo
B2+G+6+M and roof floor, long-span beam systems
- Status
- Completed
- Client
- PREMIER INVESTMENT GROUP d.o.o. & MDC d.o.o. Sarajevo
- Architecture
- ARGENTARIA d.o.o. Sarajevo
- Our role
- Structural design and site supervision

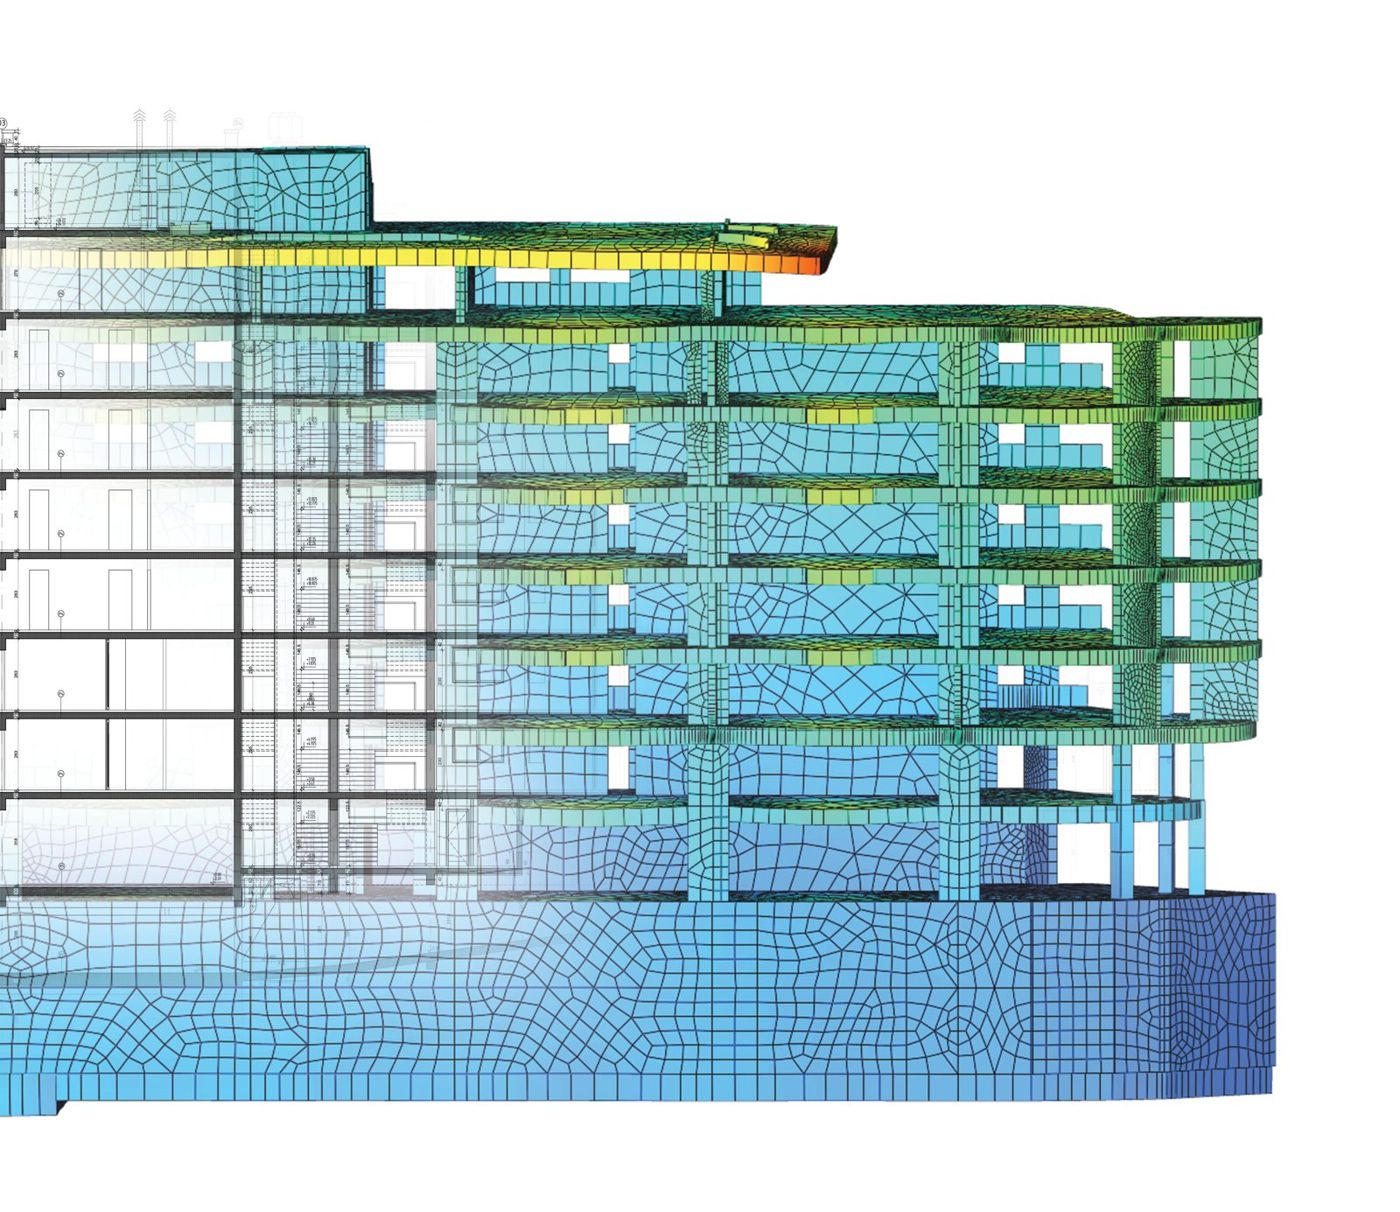

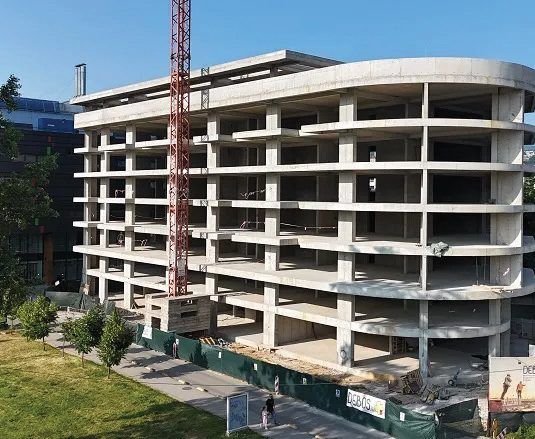
A cast-in-place reinforced concrete structure with continuous beam systems on long-span grids, giving open, flexible space with a minimum of walls and columns. The plan is L-shaped up to ground floor (25.9 × 16.9 m + 55.5 × 20.8 m) and rectangular above, 55.5 × 19.05 m. The global 3D analysis was carried out in SOFiSTiK; the Revit BIM model was used for formwork drawings and coordination with the architects.
Software: SOFiSTiK, Autodesk Revit, Radimpex ArmCAD
- BuildingsŽitopromet residential and commercial complexMostar6 buildings, B2+G+13

Buildings
Žitopromet residential and commercial complex
Mostar
6 buildings, B2+G+13
- Status
- Completed
- Client
- INVENTUS d.o.o. Mostar
- Architecture
- ARGENTARIA d.o.o. Sarajevo
- Our role
- Structural design
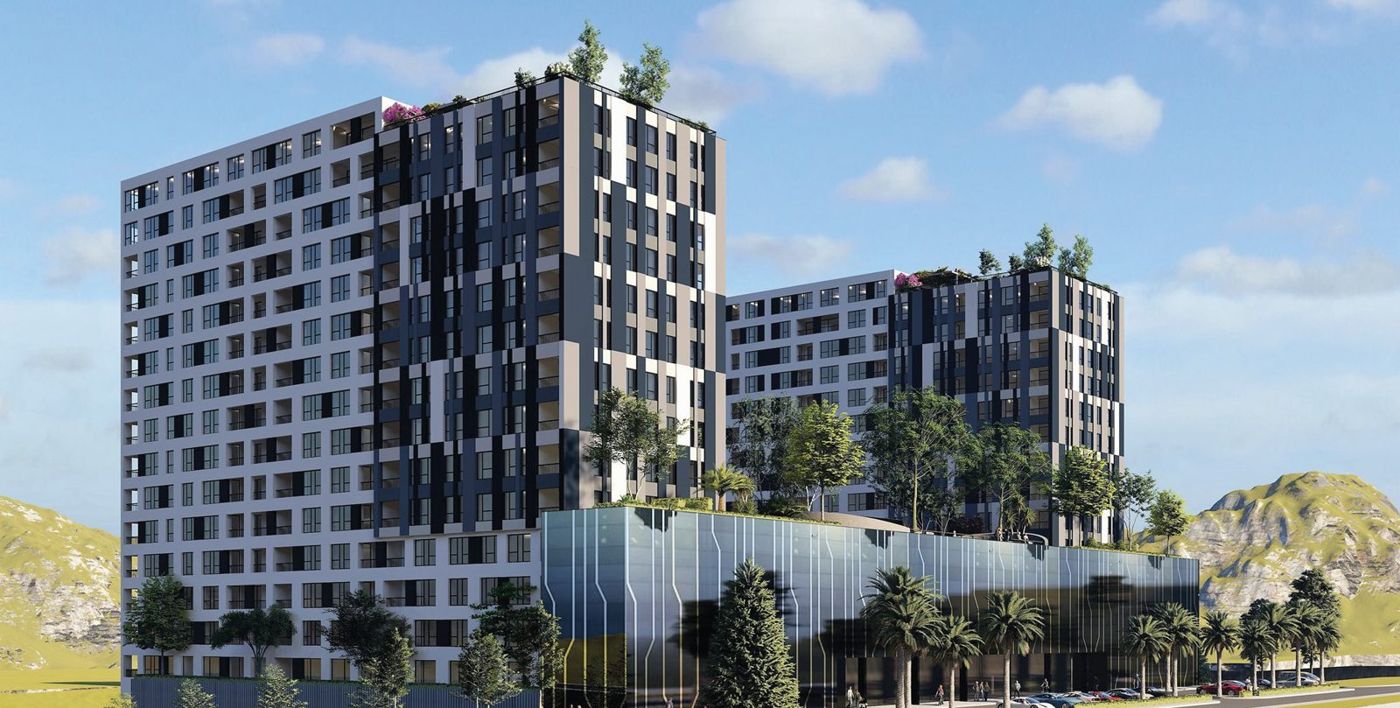
Six buildings in three blocks. Blocks A and B (B2+G+13, 56.30 × 20.10 m) are cast-in-place reinforced concrete; the car park is precast, with prestressed hollow-core slabs on precast girders and elastomeric bearings. Consultant for blocks A and B was Prof. Ante Mihanović, PhD, of the Faculty of Civil Engineering in Split. The project was modelled in BIM, with formwork and reinforcement drawings for every floor.
Software: Radimpex Tower, SOFiSTiK (check analysis)
- BuildingsNorth Gate HotelMostarB1+G+5, 117.00 × 47.65 m
Buildings
North Gate Hotel
Mostar
B1+G+5, 117.00 × 47.65 m
- Status
- Designed
- Client
- BABIĆ d.o.o. Jablanica
- Architecture
- ARGENTARIA d.o.o. Sarajevo
- Our role
- Structural design
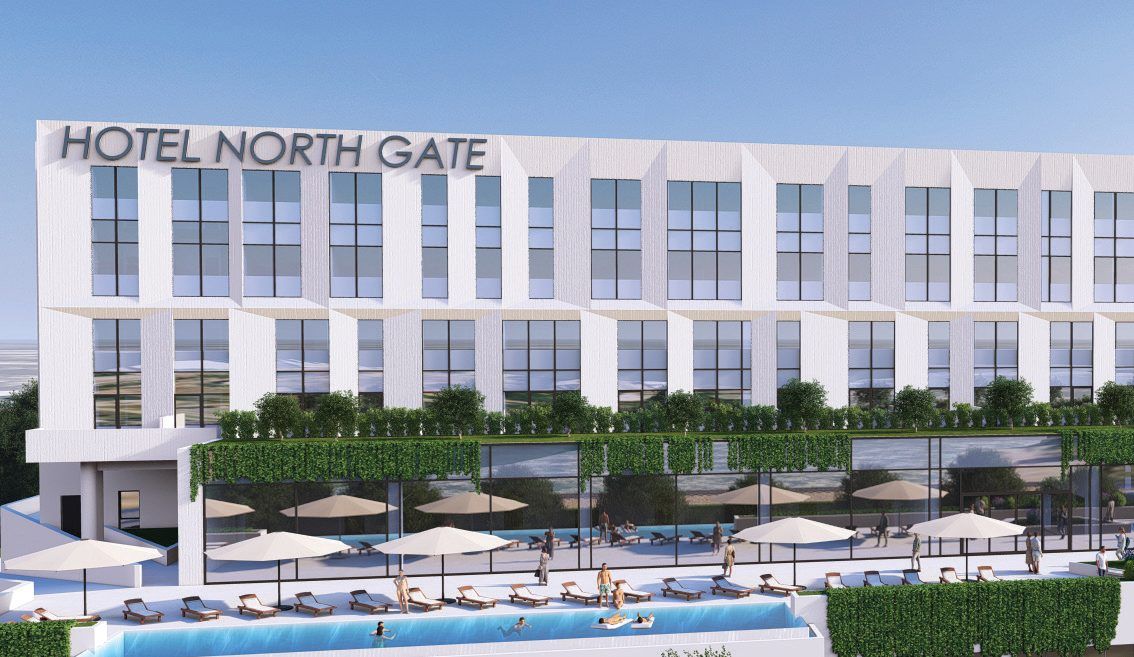
An irregular rectangular hotel, 117.00 × 47.65 m at basement and ground floor and 90.72 × 23.95 m from the first to the fifth floor. A hybrid system: cast-in-place columns, beams and cores carry precast prestressed hollow-core slabs made by the client. The analysis covers the interaction of precast and cast-in-place elements; formwork and reinforcement drawings for the cast-in-place part are coordinated with the erection requirements.
Software: Radimpex Tower
- Civil engineeringCircular viaduct on the IX TransversalSarajevoR = 61 m, 16 spans of 11.977 m

Civil engineering
Circular viaduct on the IX Transversal
Sarajevo
R = 61 m, 16 spans of 11.977 m
- Status
- Completed
- Client
- Novi Grad Sarajevo Municipality / Sarajevo Canton
- Designer
- HYDRO CONTROL d.o.o. Sarajevo
- Our role
- Structural design and designer's supervision
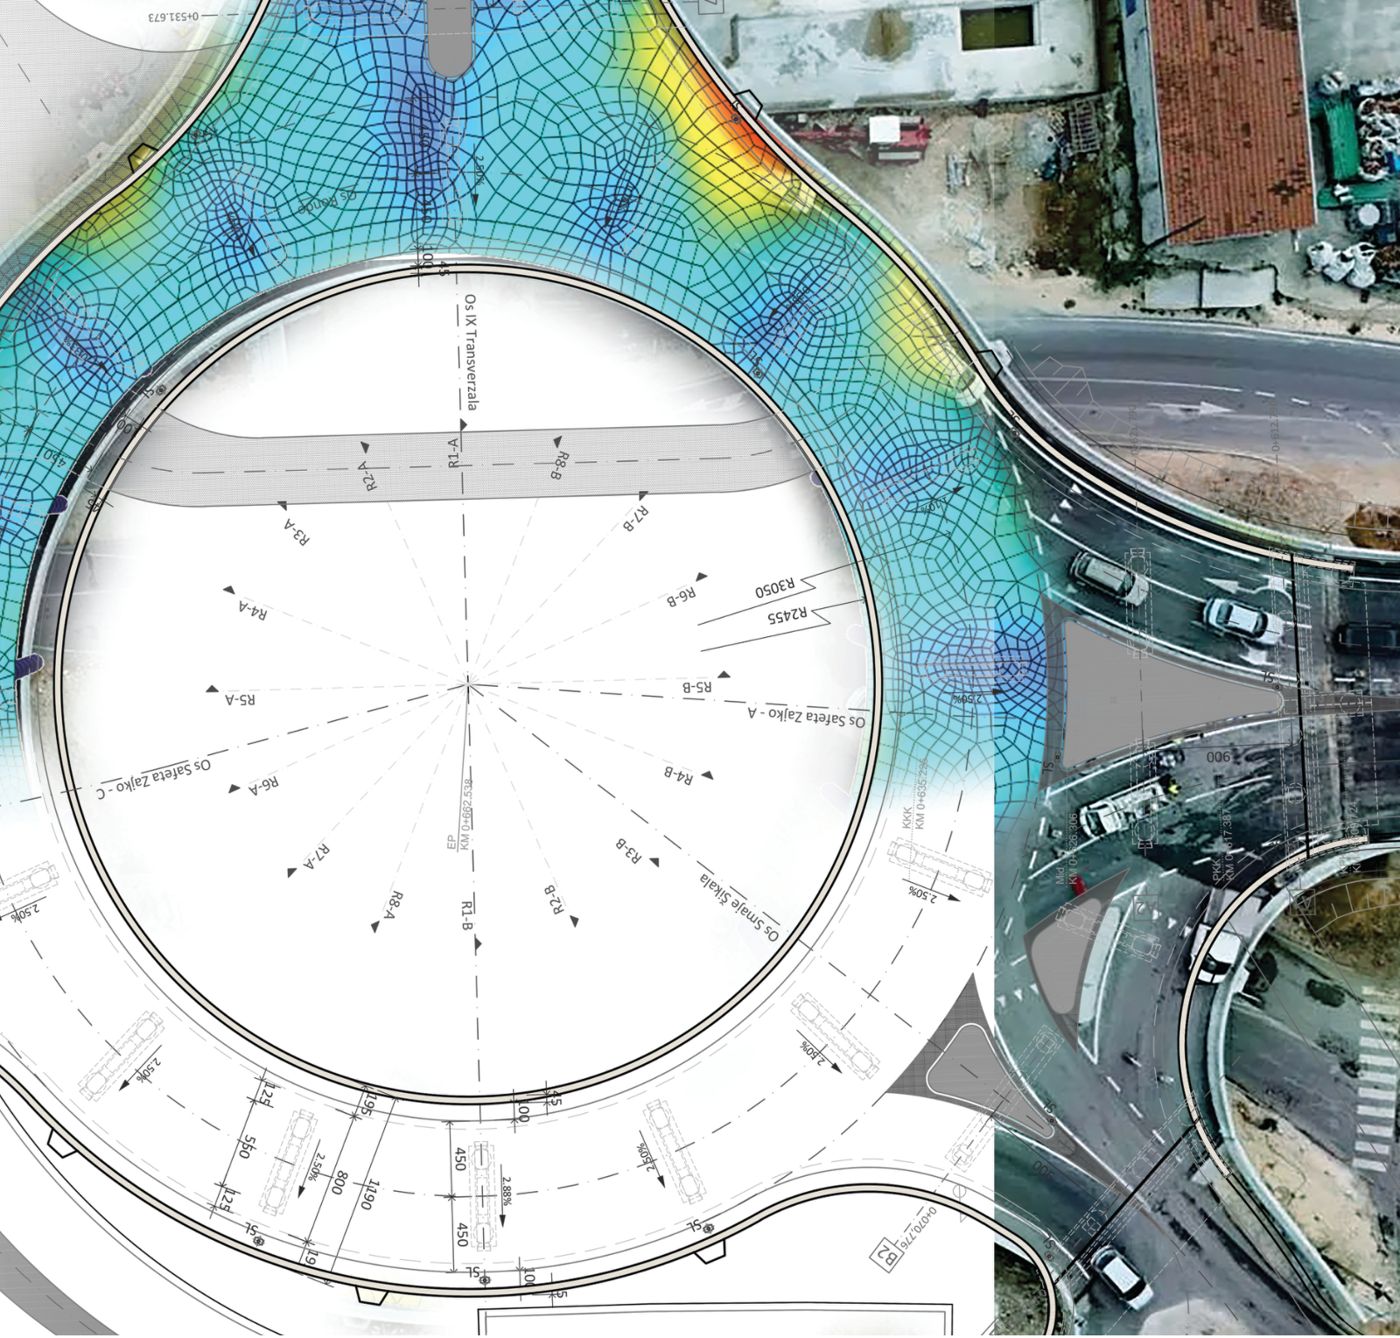
A cast-in-place reinforced concrete slab on a circular plan of 61 m radius, monolithically connected to pile-founded columns in 16 bays of 22.5°, with four access ramps and a connection to the IX Transversal overpass. Beneath the viaduct about 4,500 m² of pedestrian space was freed, with 4.70 m clearance. The design was developed in six construction stages without interrupting traffic, including temporary supports and deck warping.
Software: Radimpex Tower, SOFiSTiK
- Civil engineeringBridge 9 on Corridor VcOzimice – Poprikuše sectionright bridge L = 497.40 m, piers up to 23 m
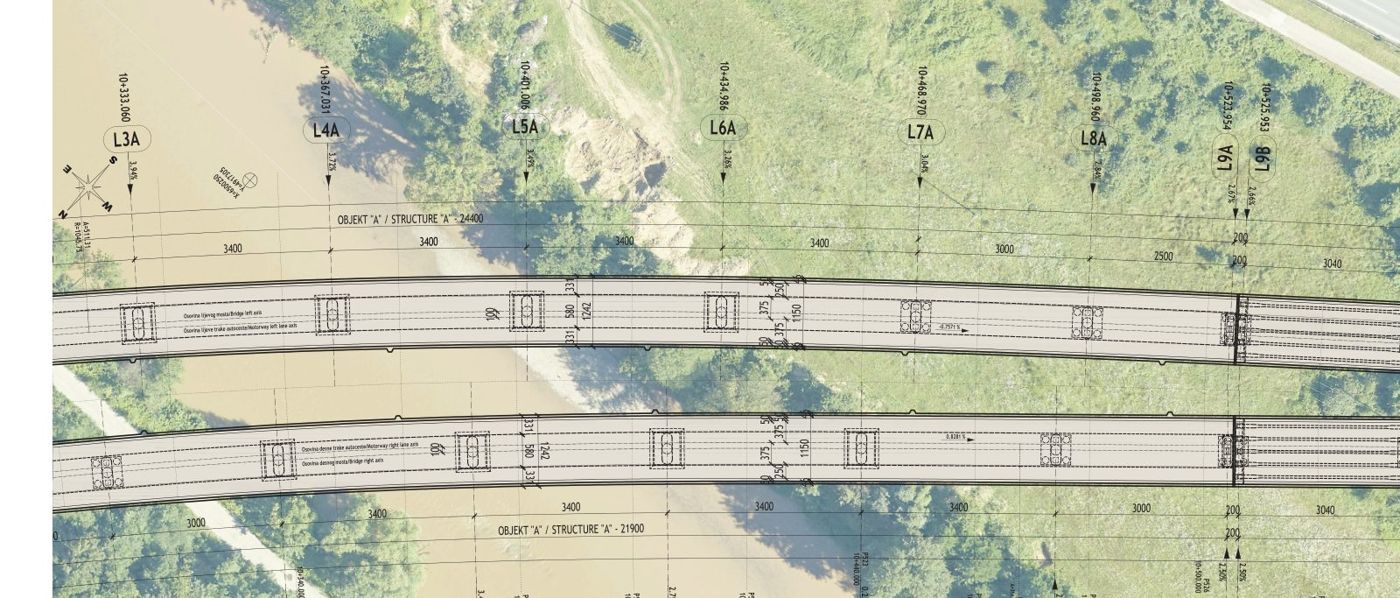

Civil engineering
Bridge 9 on Corridor Vc
Ozimice – Poprikuše section
right bridge L = 497.40 m, piers up to 23 m
- Status
- Pre-construction
- Client
- JP Autoceste FBiH d.o.o. Mostar
- Commissioned by
- SARAJ INŽENJERING d.o.o. Sarajevo
- Our role
- Detailed structural design
Left and right bridges over a local road, the Bosna river and a main road, 12.46 m wide. Structure A is a cast-in-place post-tensioned solid slab on circular piers up to 23 m high, on caissons and piles, designed for incremental staged construction. Structure B consists of five precast prestressed T-beams on twin hexagonal piers up to 8 m high; over the main road the span is carried by post-tensioned portal frames. The detailed design includes the complete post-tensioning system.
Software: SOFiSTiK, GEO5
- Civil engineeringRailway overpass for the Port of BrčkoBrčkointegral structure over three spans
Civil engineering
Railway overpass for the Port of Brčko
Brčko
integral structure over three spans
- Status
- Completed
- Client
- BELISAR d.o.o. Brčko and the Government of Brčko District
- Our role
- Structural design
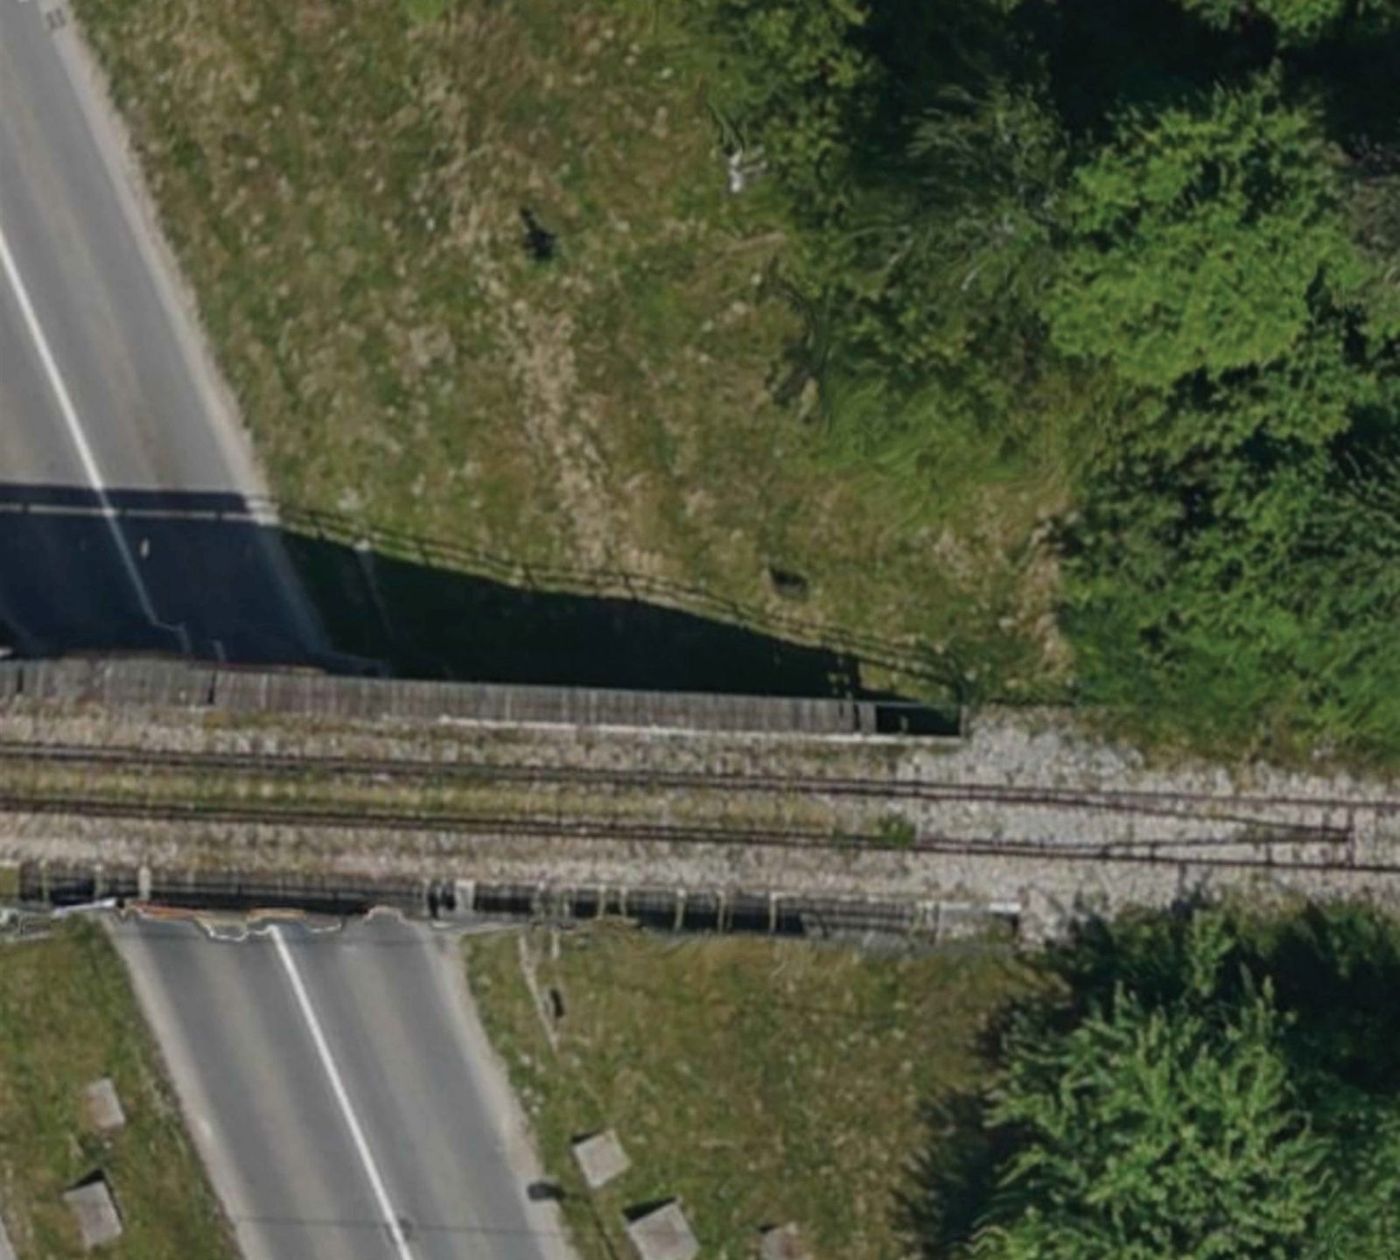
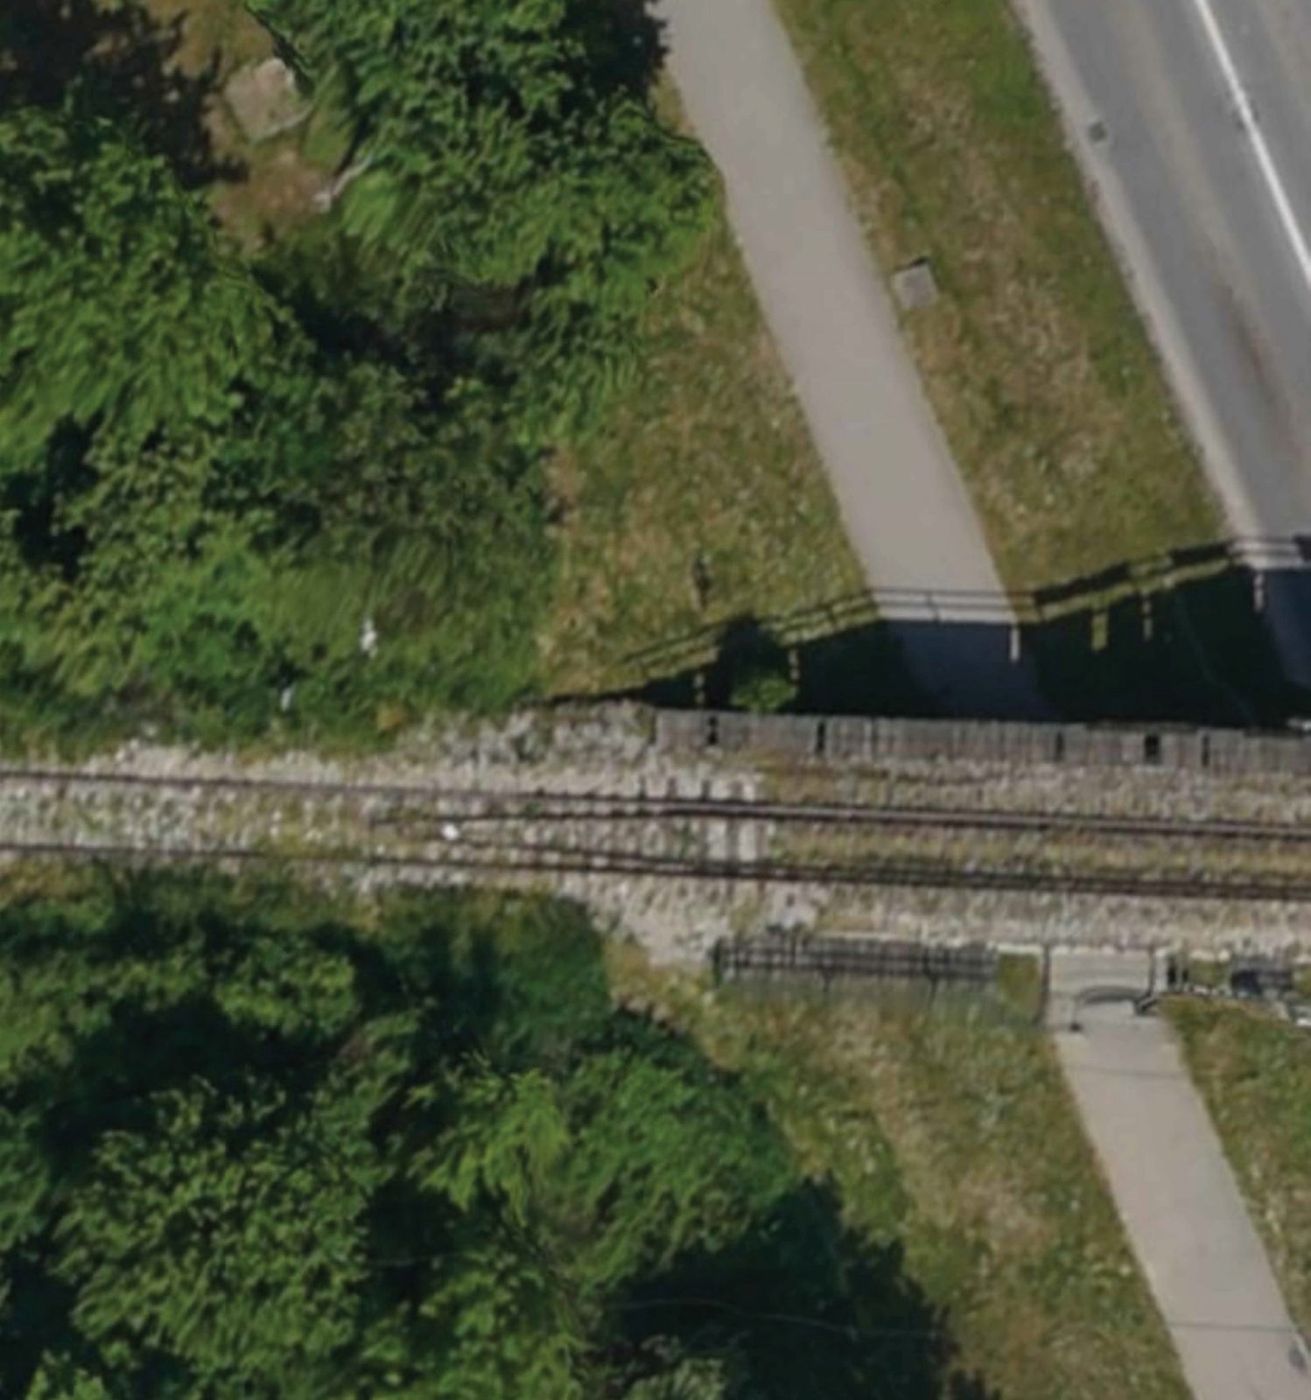
A new track next to the existing overpass, over a local road and a main road. An integral reinforced concrete solid slab over three spans, without bearings, on abutments and twin circular piers. The supports are skewed to match the existing structure – pier S3 at 69.6°, abutment U4 at 73.3° – so the analysis looked specifically at the effect of the skew.
Software: SOFiSTiK
- Civil engineeringOverpass at the Nević Polje interchangeVitez – Travnik expresswayL = 111.00 m, post-tensioned slab
Civil engineering
Overpass at the Nević Polje interchange
Vitez – Travnik expressway
L = 111.00 m, post-tensioned slab
- Status
- Designed
- Client
- JP Autoceste FBiH d.o.o. Mostar
- Commissioned by
- SARAJ INŽENJERING d.o.o. Sarajevo
- Our role
- Detailed design

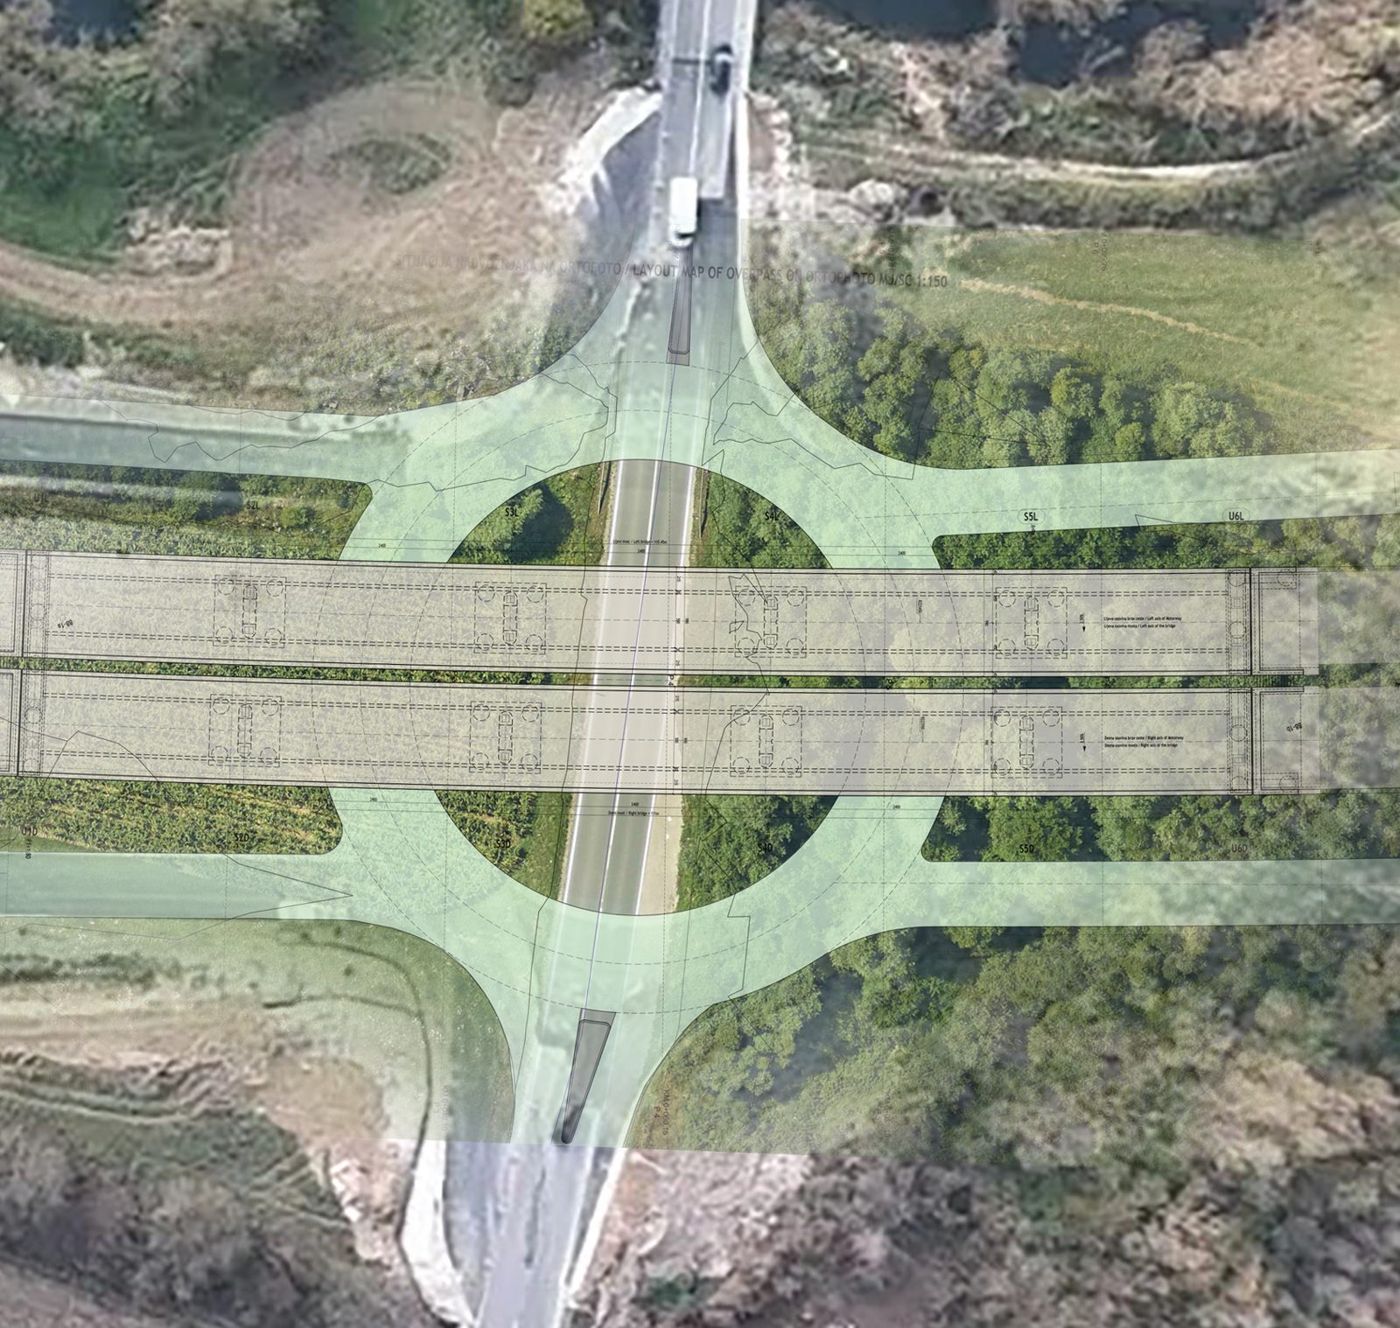
Left and right overpasses over a roundabout, 111.00 and 110.45 m long. A continuous cast-in-place post-tensioned slab, 9.90 m wide, on deep-founded piers because of poor ground. The tendon profile was optimised for minimum structural mass; seismic actions and dynamic traffic effects were analysed.
Software: SOFiSTiK, Radimpex Tower, IDEA StatiCa, GEO5
- BIMOaza 2 residential and commercial complexMostar6 buildings, B+G+5
BIM
Oaza 2 residential and commercial complex
Mostar
6 buildings, B+G+5
- Status
- Under construction
- Client
- ARGENTUM d.o.o. Mostar
- Architecture
- ARGENTARIA d.o.o. Sarajevo
- Our role
- Structural design
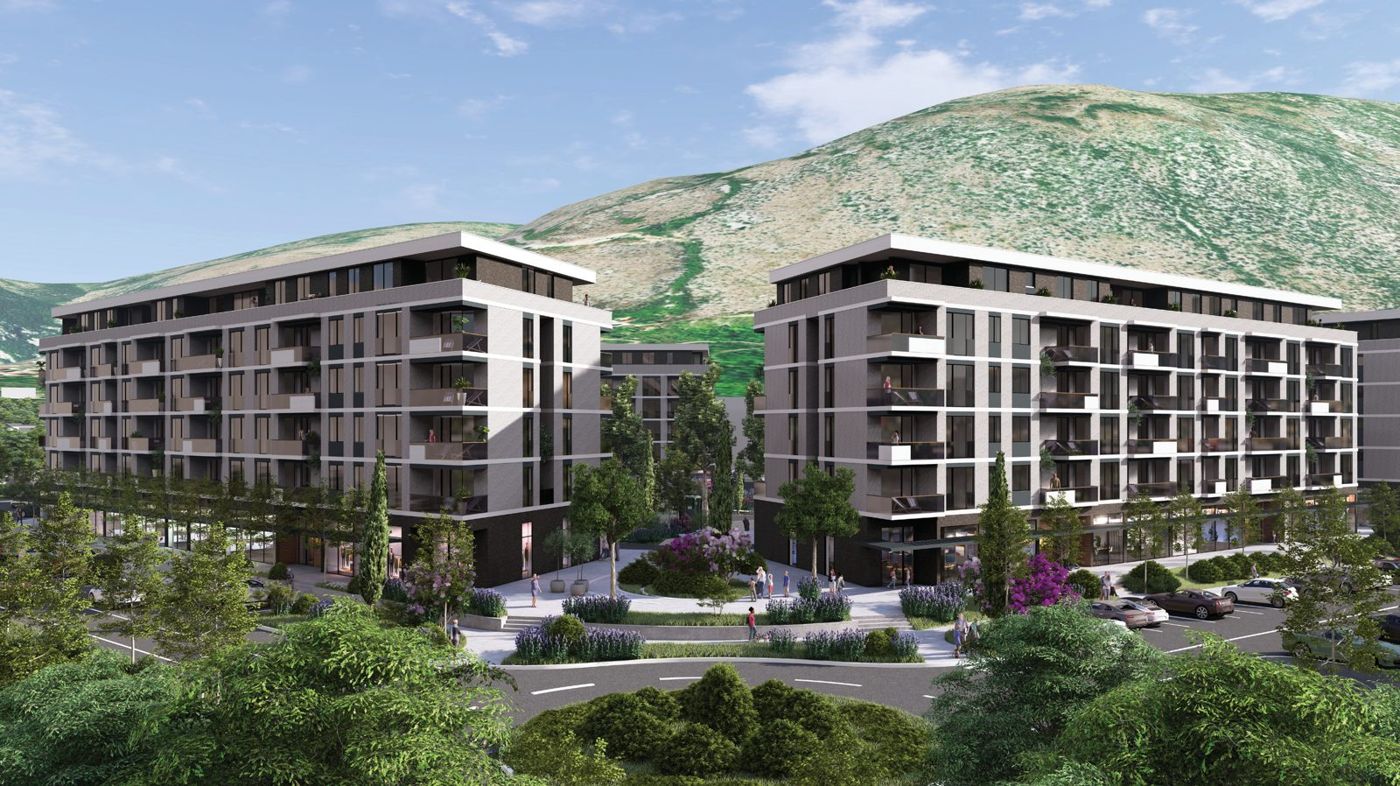
Five buildings of equal height surround a car park of about 6,300 m² on an irregular plot. The complex was modelled in Revit as a single reinforced concrete model with movement joints; a mixed system of walls, columns and cores follows the different grids of the buildings. Drawings were generated from the BIM model, and clashes were found and resolved before construction started.
Software: Autodesk Revit, Radimpex Tower
- BIMVraca residential and commercial complexIstočno Novo SarajevoB4+G+4 on a steep slope
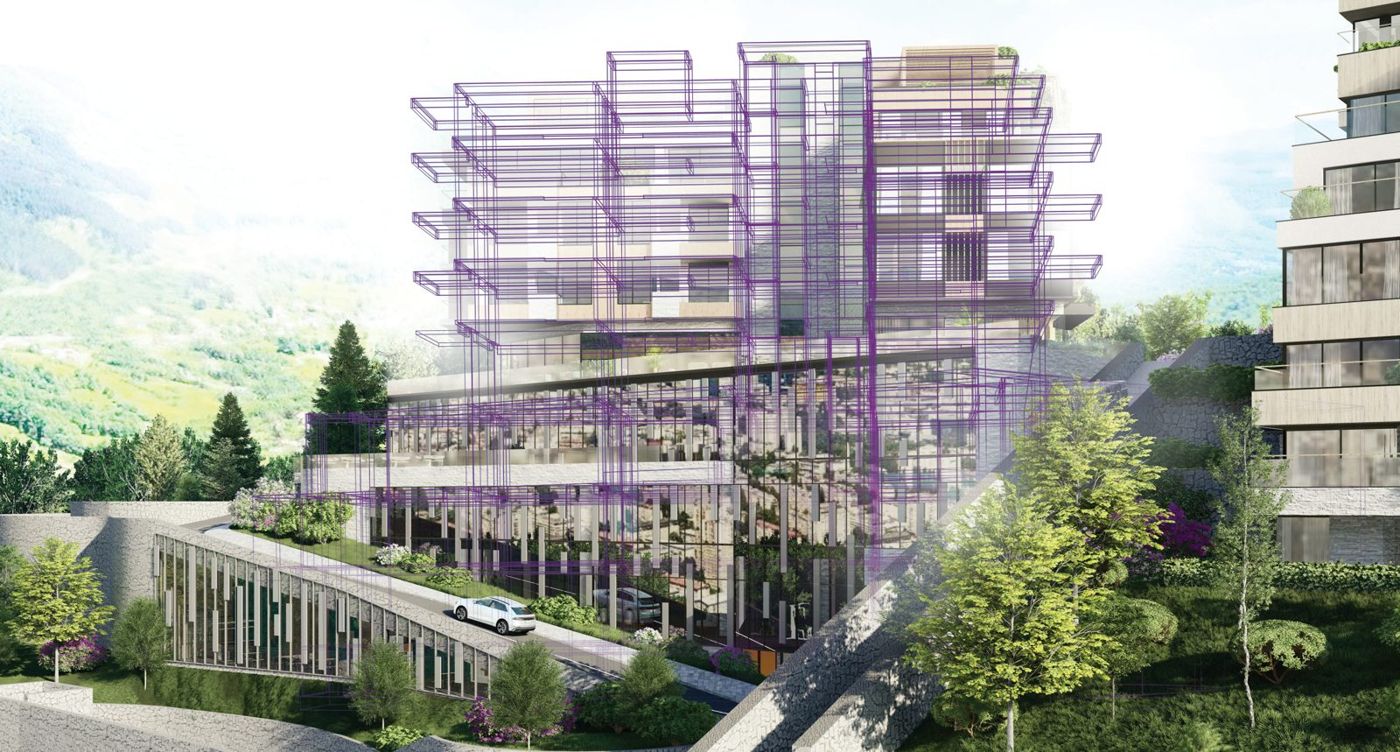
BIM
Vraca residential and commercial complex
Istočno Novo Sarajevo
B4+G+4 on a steep slope
- Status
- Designed
- Client
- RESORT 84 d.o.o. Lukavica
- Our role
- Design of the structure, excavation and retaining structures
Six buildings on hilly ground. The buildings, the excavation support and the retaining structures of the access road were modelled together in Revit with precise spatial positioning; the excavation and retaining structures were analysed separately in FIDES DV-Partner and GEO5.
Software: Autodesk Revit, Radimpex Tower, FIDES DV-Partner, GEO5
- BIMK11 residential building – KromoljSarajevoB2+G+3, 41.8 × 16.4 m
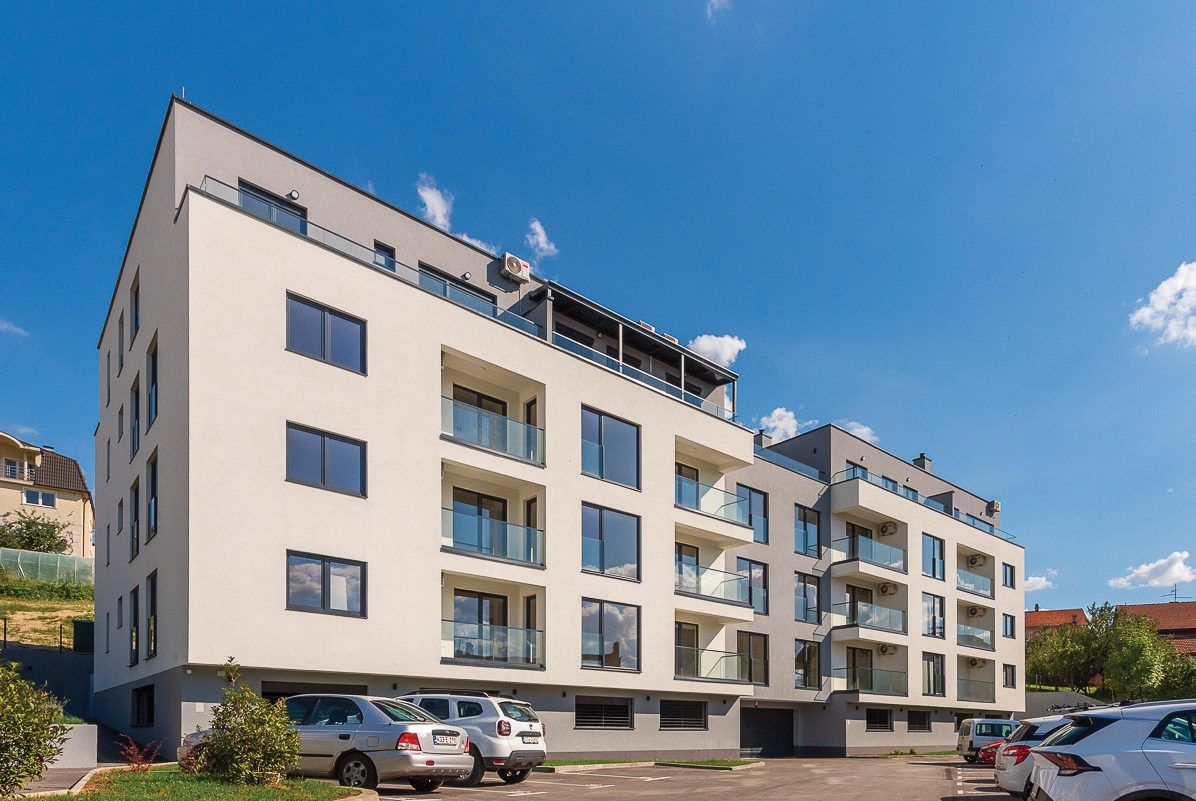
BIM
K11 residential building – Kromolj
Sarajevo
B2+G+3, 41.8 × 16.4 m
- Status
- Completed
- Client
- VEKTOR-INTEGRA d.o.o. Sarajevo
- Our role
- Designer and coordinator of all three design stages
A reinforced concrete building with underground parking in a densely built part of the city. The excavation support was critical for the neighbouring buildings, so excavation and concreting stages were analysed step by step. During construction the BIM model was used for quantities and for passing data digitally to site.
Software: Autodesk Revit, Radimpex Tower, GEO5
- BIMRetirement home – hotel conceptGornji Vakuf-UskopljeB1+G+2, 48.6 × 44.1 m
BIM
Retirement home – hotel concept
Gornji Vakuf-Uskoplje
B1+G+2, 48.6 × 44.1 m
- Status
- Designed
- Client
- VIPO PRUGA d.o.o. Gornji Vakuf-Uskoplje
- Architecture
- LEDIĆ ARHITEKTURA d.o.o. Travnik
- Our role
- Structural design
A care home for older people to hotel standard. The regular grid of the cast-in-place reinforced concrete structure allowed flexible planning and simple BIM coordination; partitions and openings were modelled in detail, with connection details between structural and non-structural elements.
Software: Autodesk Revit, Radimpex Tower
- Public buildingsCity Hall – Zenica City AdministrationZenicatower B1+G+12, car park 48.8 × 88.8 m
Public buildings
City Hall – Zenica City Administration
Zenica
tower B1+G+12, car park 48.8 × 88.8 m
- Status
- Designed
- Client
- City of Zenica
- Designer
- IPSA INSTITUT d.o.o. Sarajevo
- Our role
- Structural consultant
Three parts: the city hall tower (B1+G+12), the public wing (B1+G+2) and the underground car park (B3+G, 48.8 × 88.8 m). The public wing is a post-tensioned concrete structure with long spans and cantilevers; the tower and car park are cast-in-place. A detailed seismic analysis and a check of the ground conditions were carried out.
Software: Radimpex Tower, SOFiSTiK, IDEA StatiCa
- Public buildingsMračaj City StadiumJajcereinforced concrete, steel and glulam
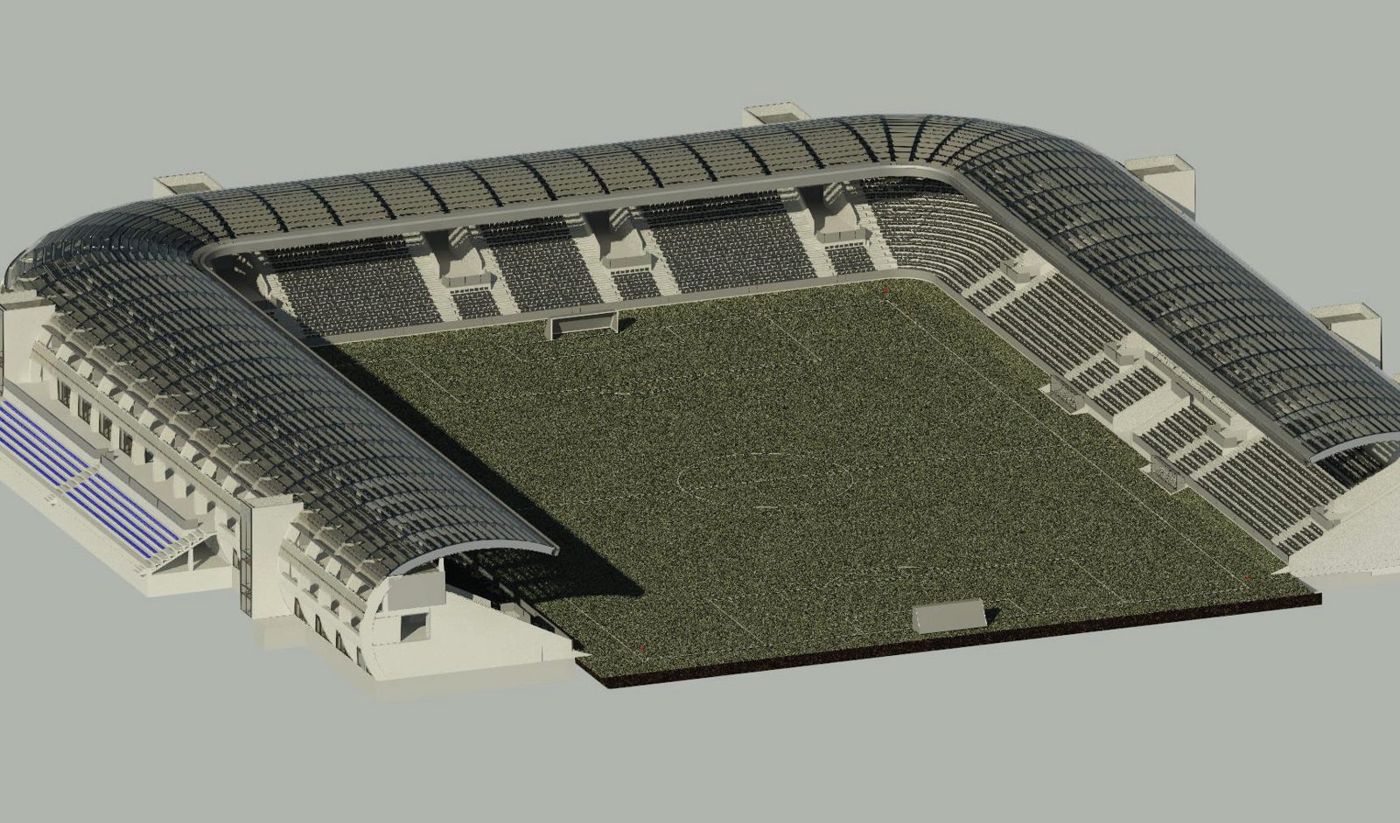
Public buildings
Mračaj City Stadium
Jajce
reinforced concrete, steel and glulam
- Status
- Designed
- Client
- Jajce Municipality
- Designer
- IPSA INSTITUT d.o.o. Sarajevo
- Our role
- Structural consultant, main design
A stadium with stands, a canopy over the training pitch and a buried car park with a stand. A reinforced concrete frame carries precast terraces; the canopy rests on arched girders of variable section with glulam purlins. Concrete, steel and timber design and the geotechnical analyses were all based on one shared Revit model.
Software: Autodesk Revit, Radimpex Tower, SOFiSTiK, IDEA StatiCa, GEO5
- Public buildingsPofalići Primary SchoolSarajevopost-tensioned frames of the sports hall
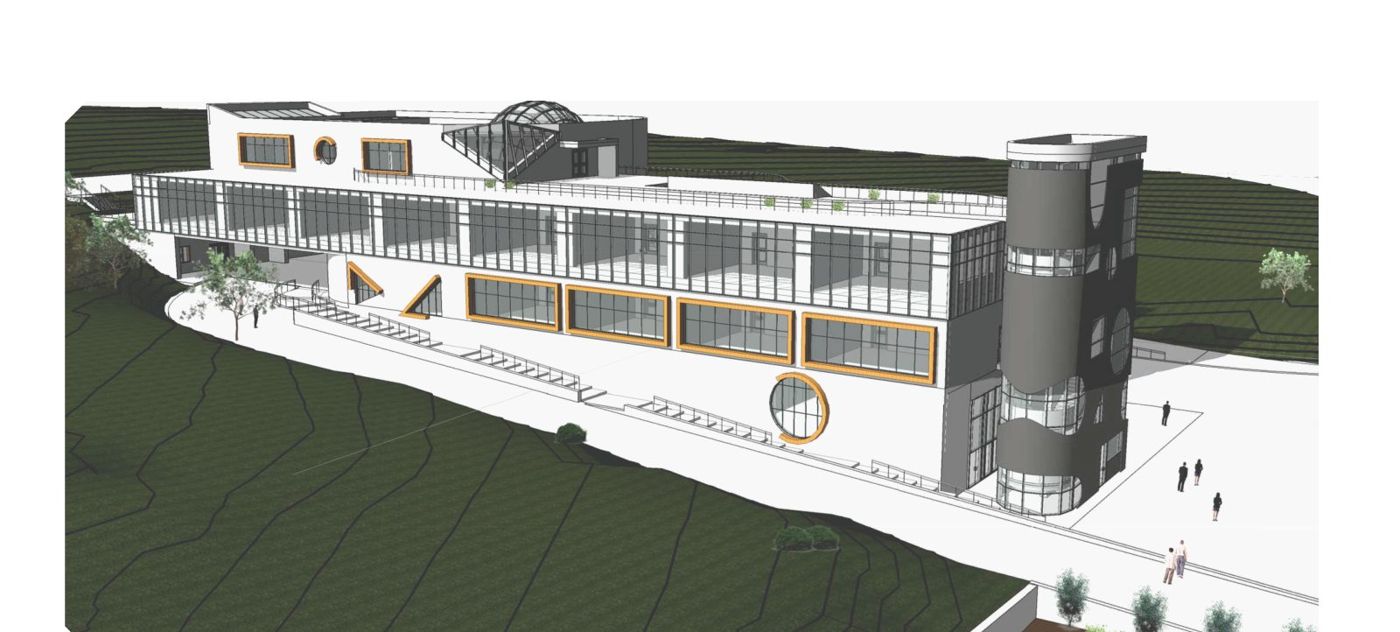
Public buildings
Pofalići Primary School
Sarajevo
post-tensioned frames of the sports hall
- Status
- Pre-construction
- Client
- Novo Sarajevo Municipality
- Designer
- IPSA INSTITUT d.o.o. Sarajevo
- Our role
- Structural consultant
The school wing is a reinforced concrete frame with cores; the sports hall is a post-tensioned frame structure for longer spans. Both were modelled in Revit, and tendon layouts were drawn for the frames.
Software: Autodesk Revit, Radimpex Tower, SOFiSTiK, IDEA StatiCa, GEO5
- IndustrialMOL refinery – foundationsBudapest, Hungaryfoundations on micropiles
Industrial
MOL refinery – foundations
Budapest, Hungary
foundations on micropiles
- Status
- Under construction
- Client
- MOL Hungarian Oil and Gas
- Commissioned by
- TECHNOBELL Ltd. Koper and PETROLINVEST d.d. Sarajevo
- Our role
- Foundation consultant
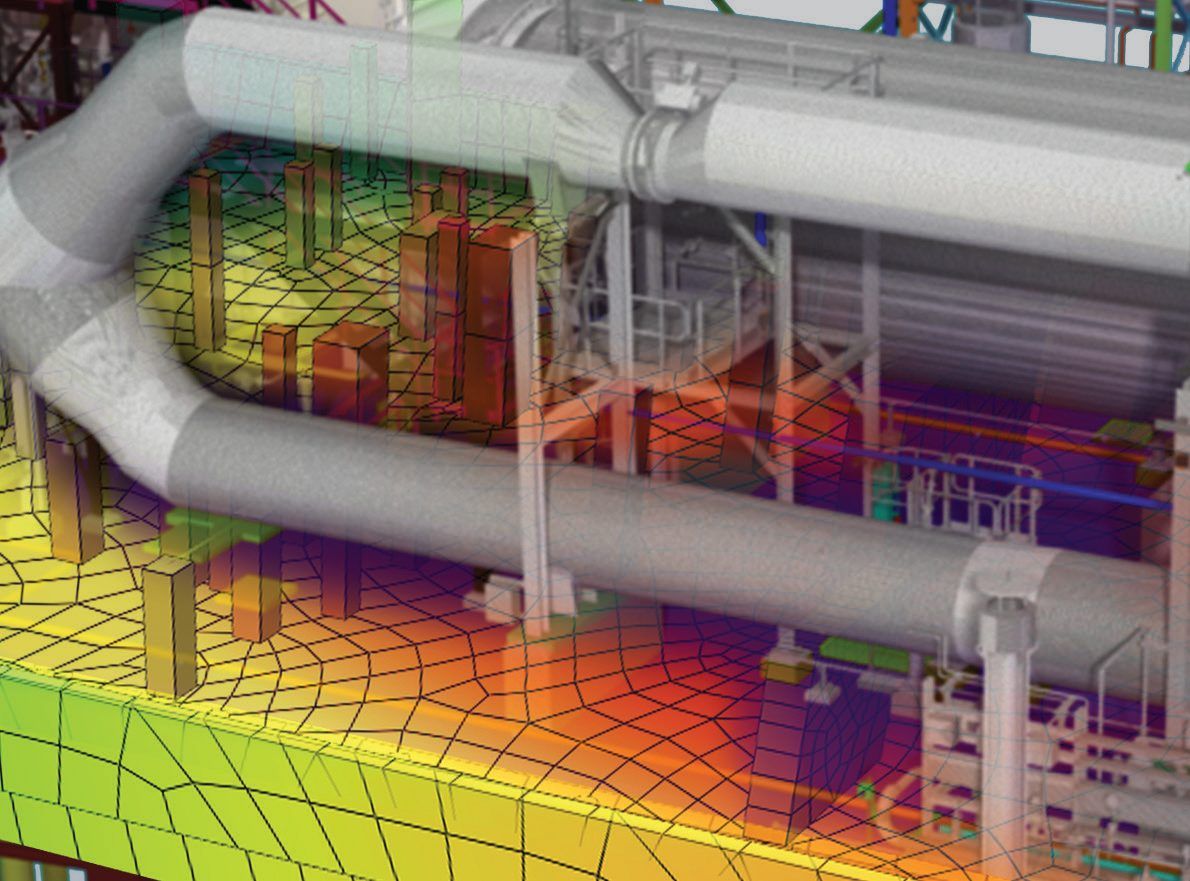
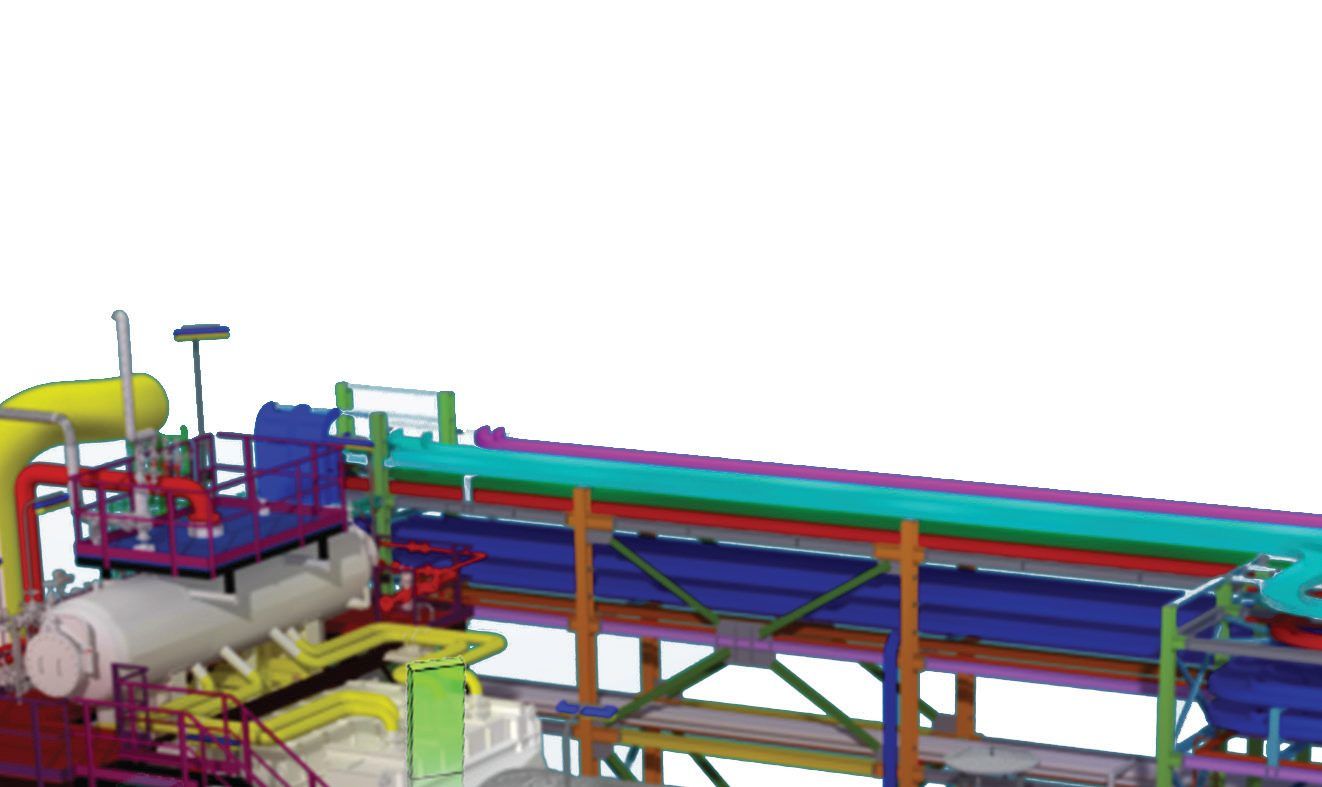
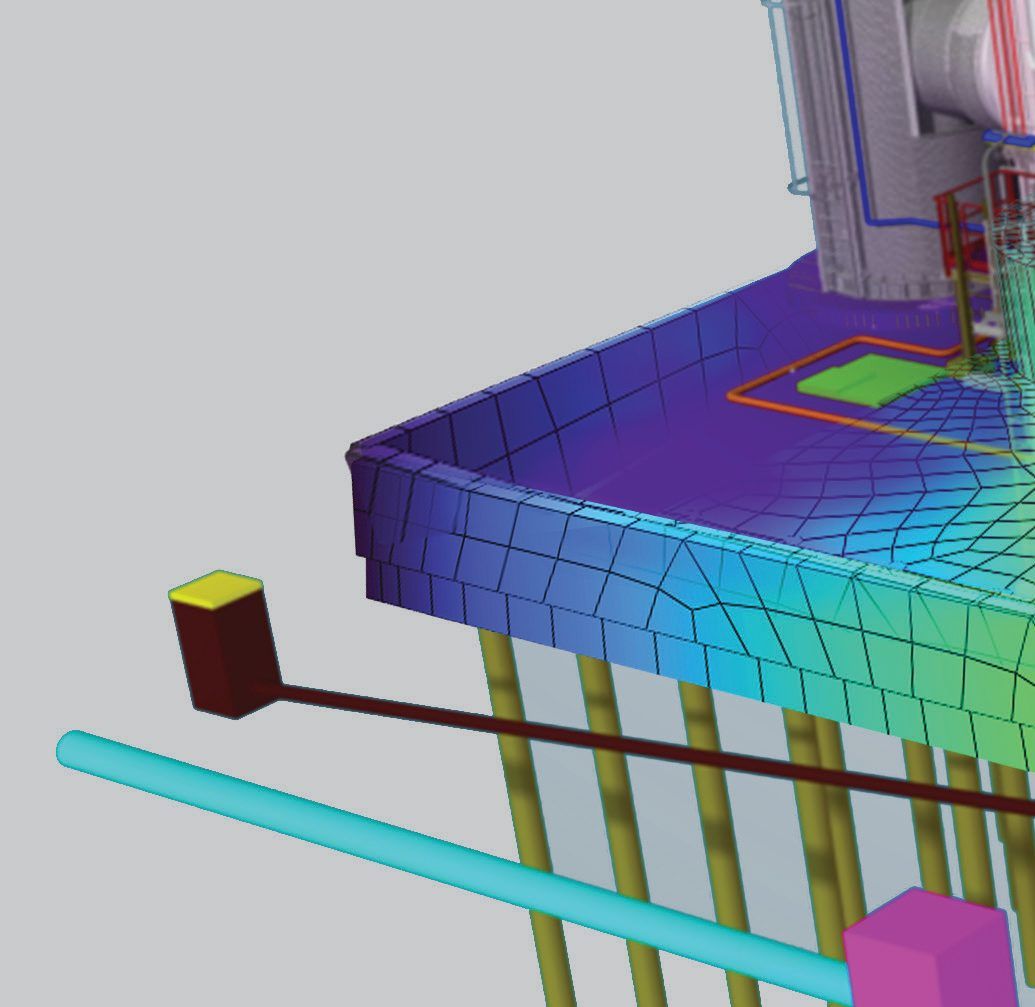
Foundations on micropiles for three parts of a new process unit, with anchor blocks for equipment. Foundation–pile–soil interaction was modelled in SOFiSTiK. To import loads from several equipment suppliers we wrote our own program that transfers them to SOFiSTiK automatically, so equipment changes need no manual input.
Software: SOFiSTiK, Autodesk Revit, Navisworks, Radimpex ArmCAD
- IndustrialLiquid fuel terminalsMostarloading bays, filter stations, VRU
Industrial
Liquid fuel terminals
Mostar
loading bays, filter stations, VRU
- Status
- Designed
- Client
- Operator-Terminali Federacije d.o.o. Sarajevo
- Commissioned by
- SARAJ INŽENJERING d.o.o. Sarajevo
- Our role
- Client's consultant
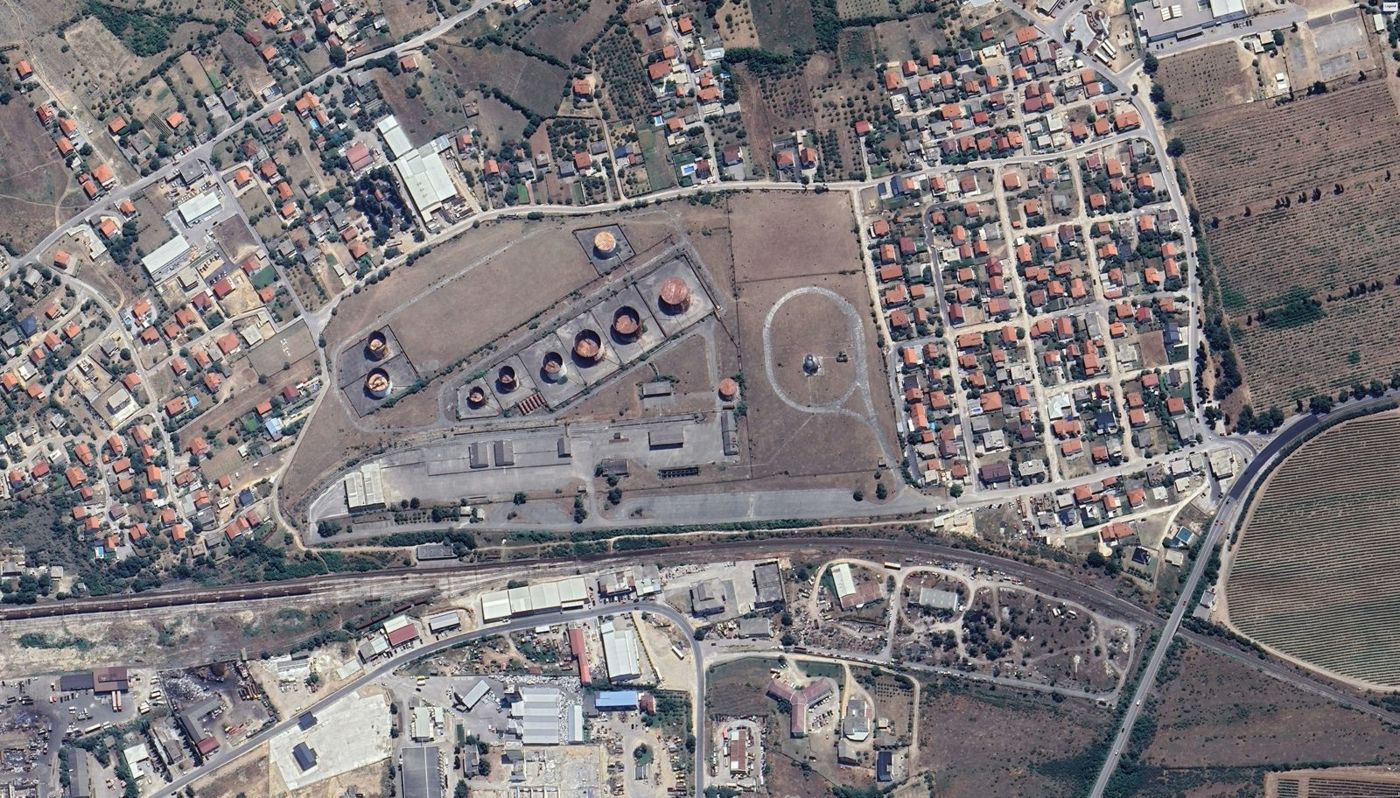
Detailed design covering repair, reconstruction and new build: loading bays, canopies, filter stations and vapour recovery units. Scope: steel skids and frames, reinforced concrete foundations, slabs and retaining walls, and connections for process equipment, with shop drawings.
- IndustrialKreis office buildingSarajevocomposite mezzanine in an existing hall
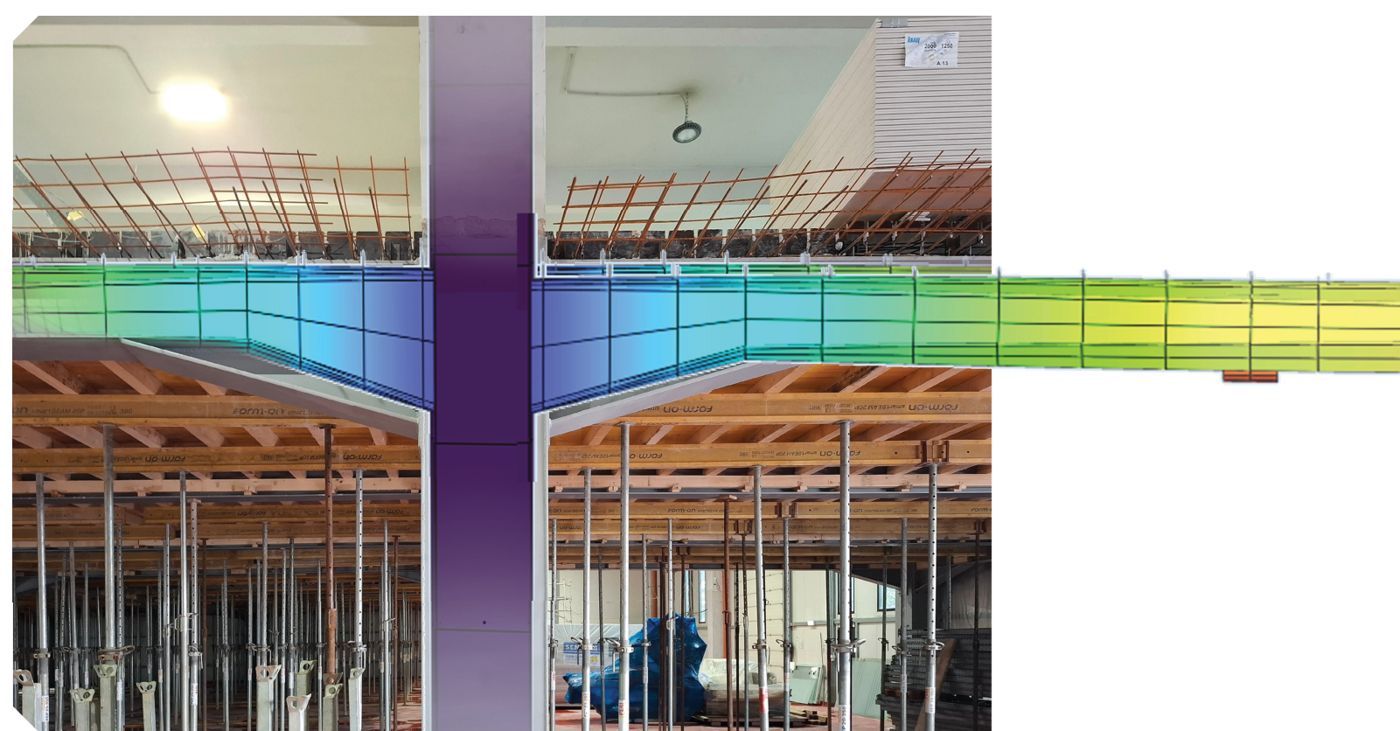
Industrial
Kreis office building
Sarajevo
composite mezzanine in an existing hall
- Status
- Completed (phase 2)
- Client
- KREIS BH d.o.o. Sarajevo
- Commissioned by
- GLASFASER CONNECT BH d.o.o. Ilidža
- Our role
- Structural design
A 48.25 × 31.5 m reinforced concrete hall on 10–13 m grids, designed to be built in three phases. In phase two a new mezzanine was inserted at half of the 7.45 m ground-floor clear height: a composite slab on steel beams bearing on concrete columns strengthened with steel jackets – without demolishing any of the existing structure. Creep, shrinkage and load redistribution were analysed.
Software: Radimpex Tower, SOFiSTiK, IDEA StatiCa
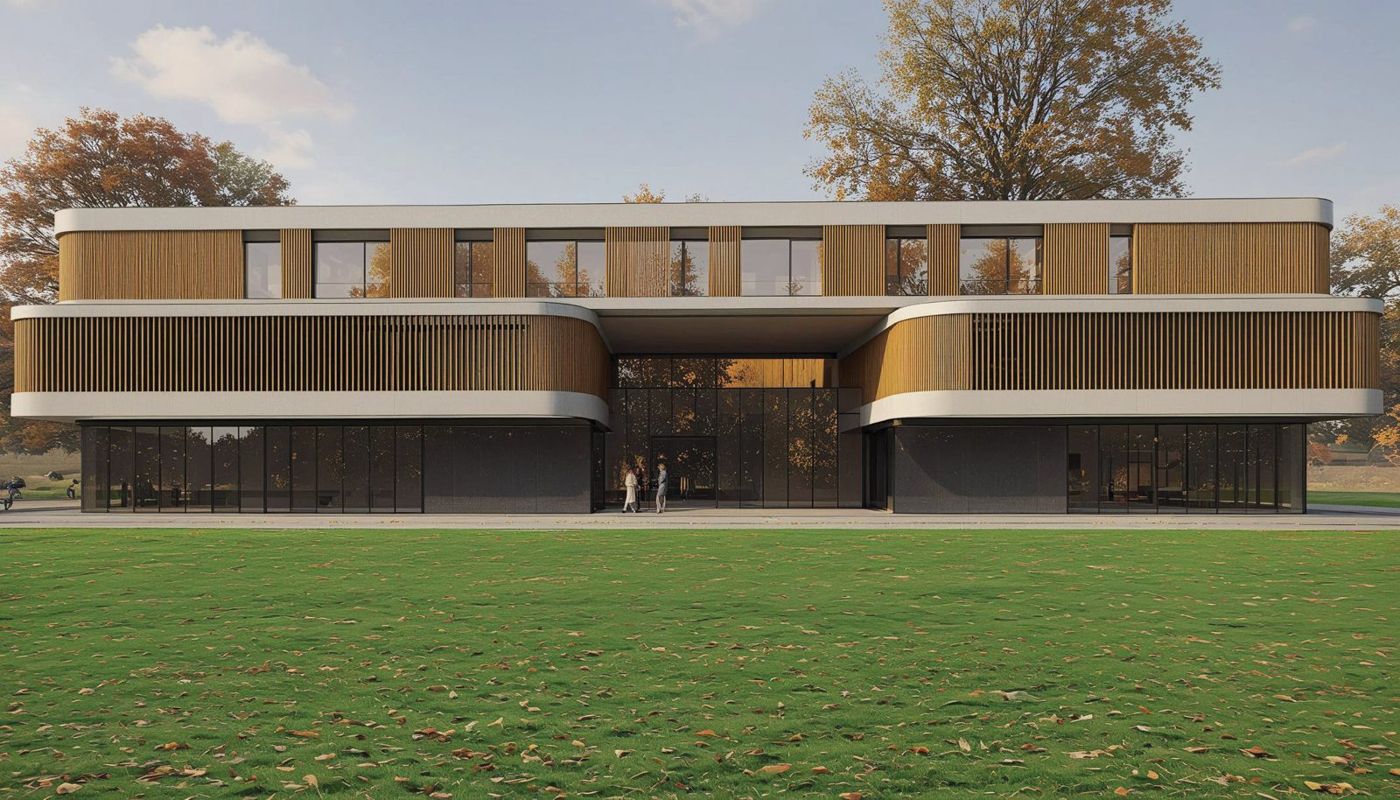
- ReconstructionIvo Andrić Birth HouseTravniknominated for the EU Mies van der Rohe Award 2024
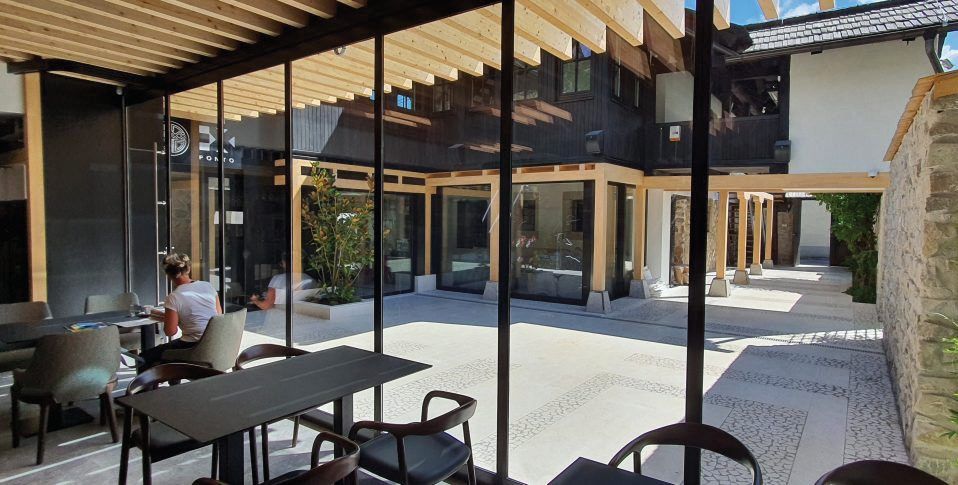
Reconstruction
Ivo Andrić Birth House
Travnik
nominated for the EU Mies van der Rohe Award 2024
- Status
- Completed
- Client
- Travnik Local History Museum
- Architecture
- LEDIĆ ARHITEKTURA d.o.o. Travnik (Amir Vuk Zec and Josip Ledić)
- Our role
- Structural design
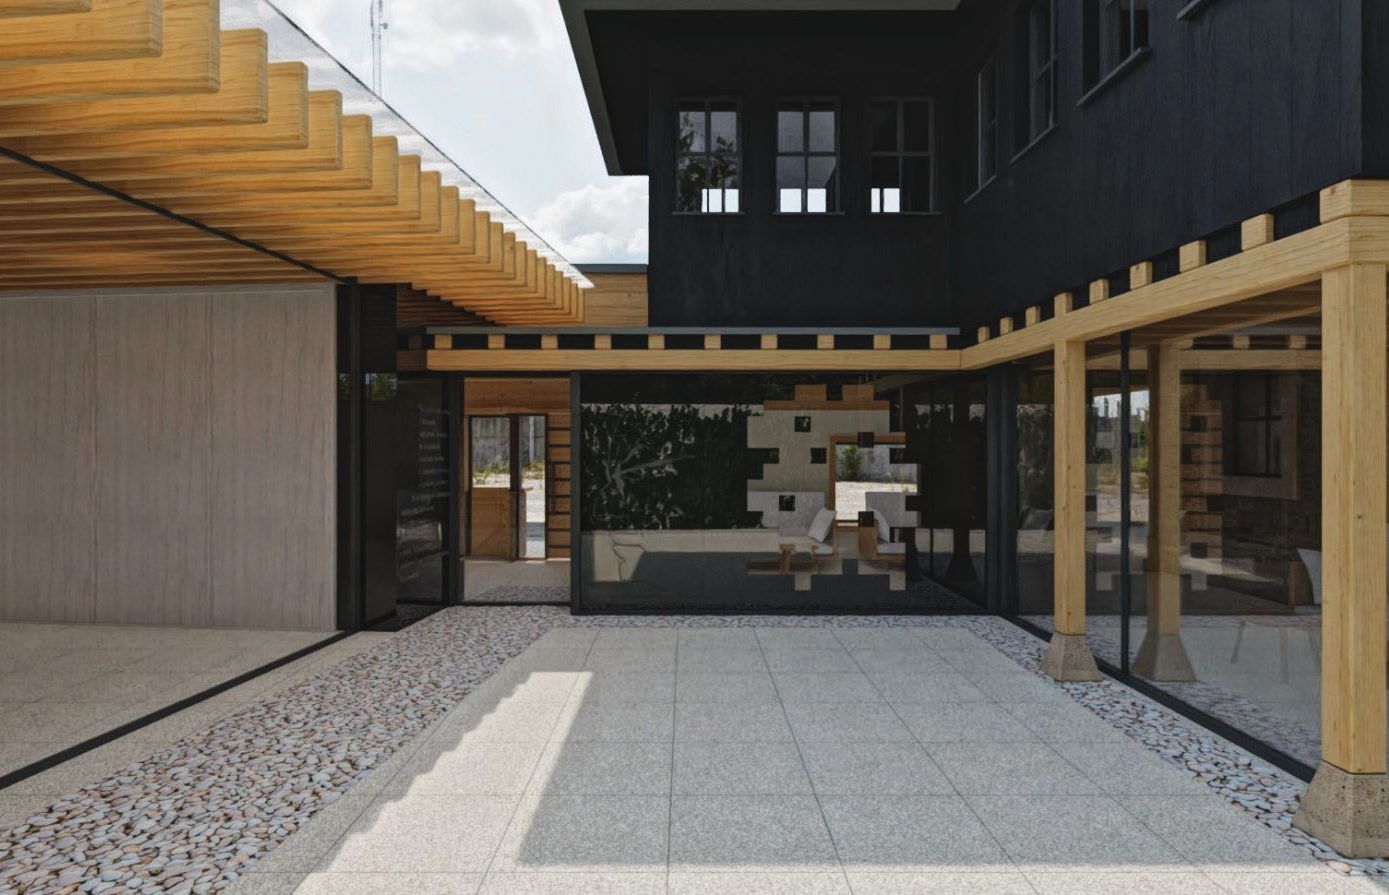
Repair, adaptation and reconstruction on the principle of minimal intervention: existing elements were kept wherever possible. A visually discreet steel structure was introduced on the ground floor to carry the upper storey, the foundations were strengthened, and the timber roof was restored and largely replaced with glulam beams on a concealed steel substructure. Every connection between old and new was designed individually.
- ReconstructionReconstruction of the bridge over the BiošticaOlovo, Tuzla – Sarajevo main roadbuilt 1957, L ≈ 73.40 m

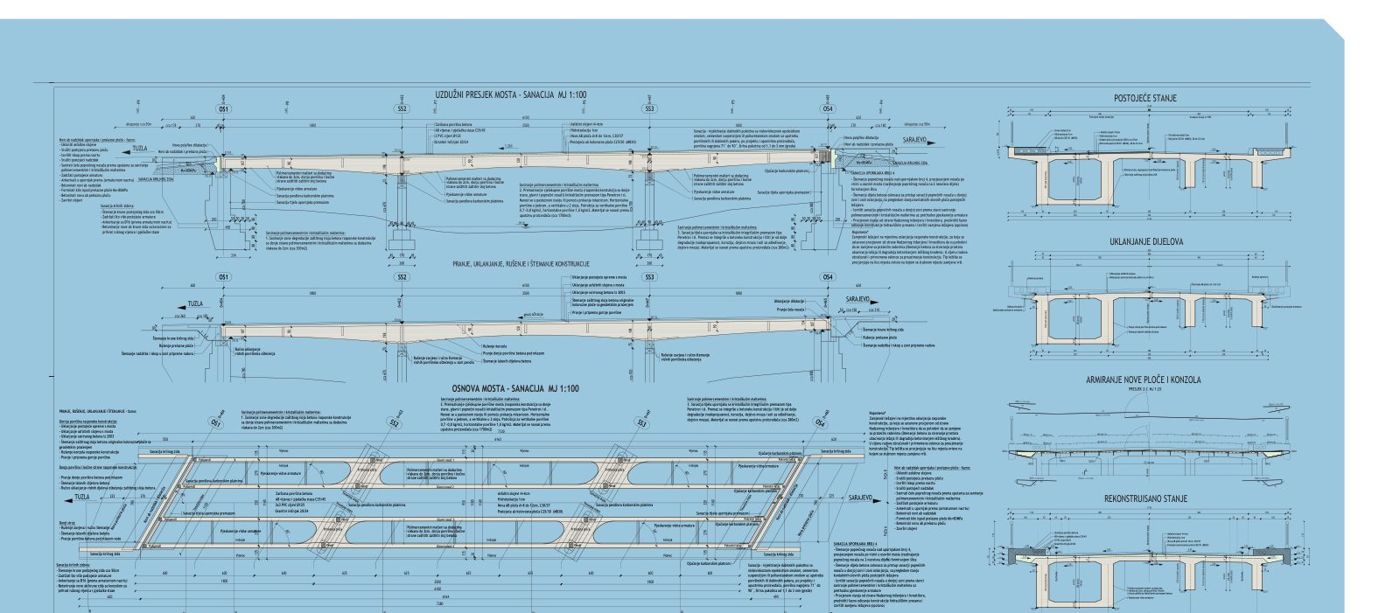
Reconstruction
Reconstruction of the bridge over the Bioštica
Olovo, Tuzla – Sarajevo main road
built 1957, L ≈ 73.40 m
- Status
- Completed
- Client
- JP Ceste FBiH d.o.o. Sarajevo
- Our role
- Reconstruction design
A continuous girder bridge of variable depth over three spans. A new reinforced concrete deck slab with cantilevers was made composite with the old concrete, the pendulum piers were strengthened with carbon fabric, and the bearings and equipment replaced. The check analysis of original and reconstructed states includes long-term effects; the works were carried out under traffic in two phases.
- ReconstructionLifting the roof slab of an aparthotelMakarska9 jacks, ≈ 250 t, five days
Reconstruction
Lifting the roof slab of an aparthotel
Makarska
9 jacks, ≈ 250 t, five days
- Status
- Completed
- Our role
- Lifting method statement and supervision
- Execution
- IMK Sarajevo
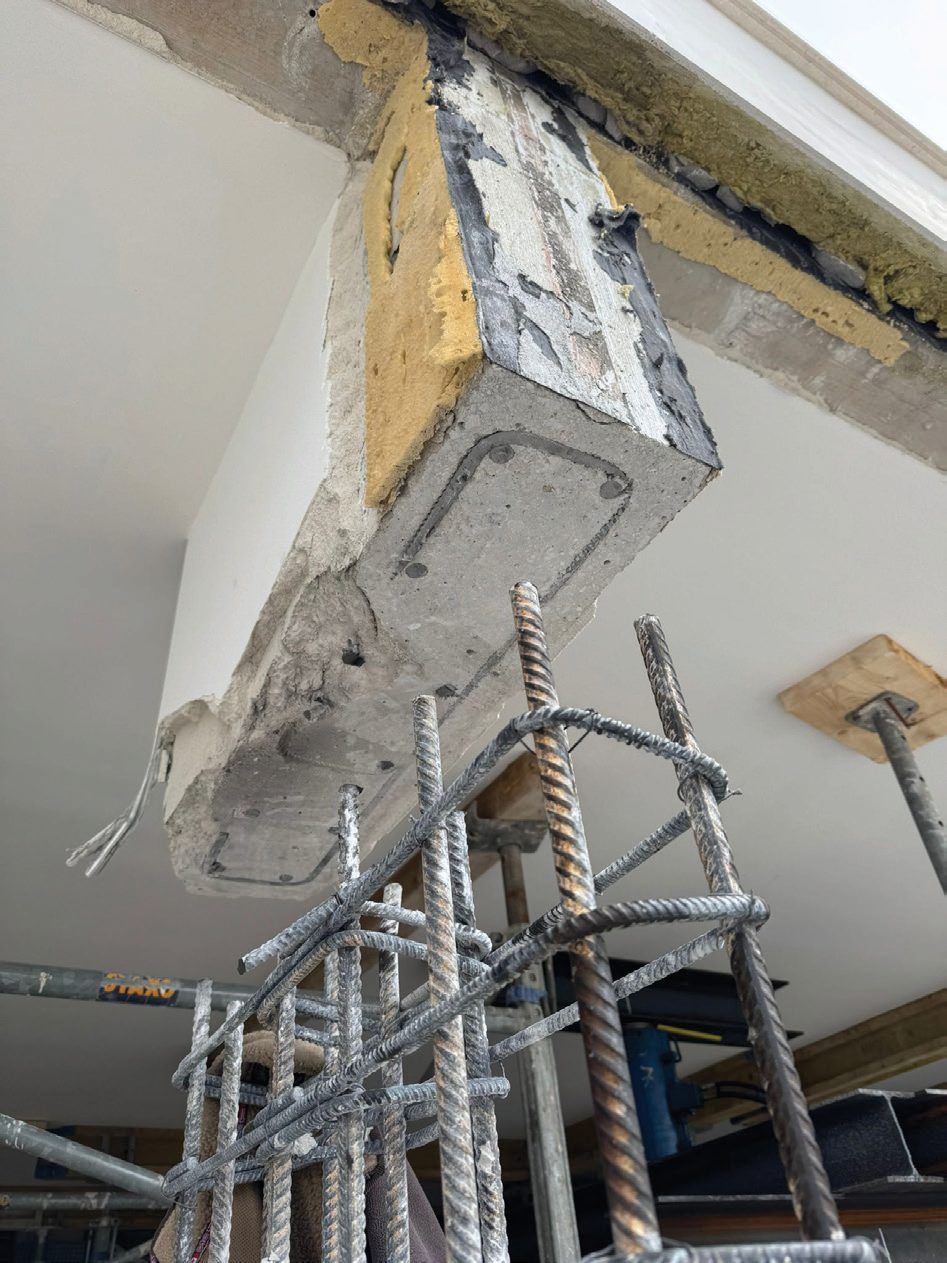
For a change of use, the 20 cm roof slab, about 250 t including finishes, was separated from its columns and beams and lifted by nine synchronised hydraulic jacks in steps defined to the millimetre. The work was completed in five days despite bora and sirocco winds and minor earthquakes in the wider area.
- ReconstructionSultan Ahmed Islamic CentreZenicanew steel arched roof structure
Reconstruction
Sultan Ahmed Islamic Centre
Zenica
new steel arched roof structure
- Status
- Completed
- Client
- Islamic Community Council Zenica
- Our role
- Structural design
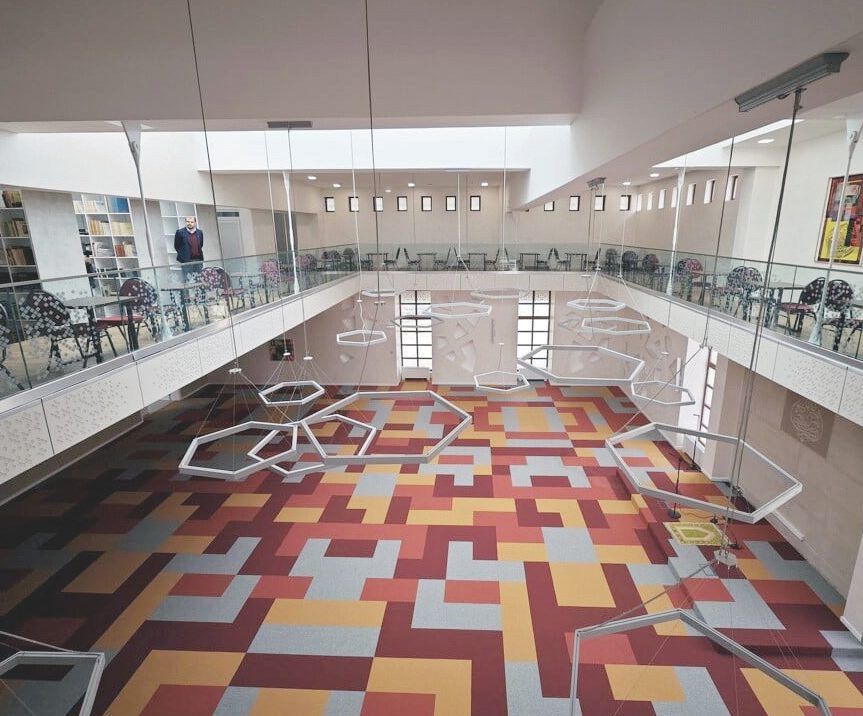
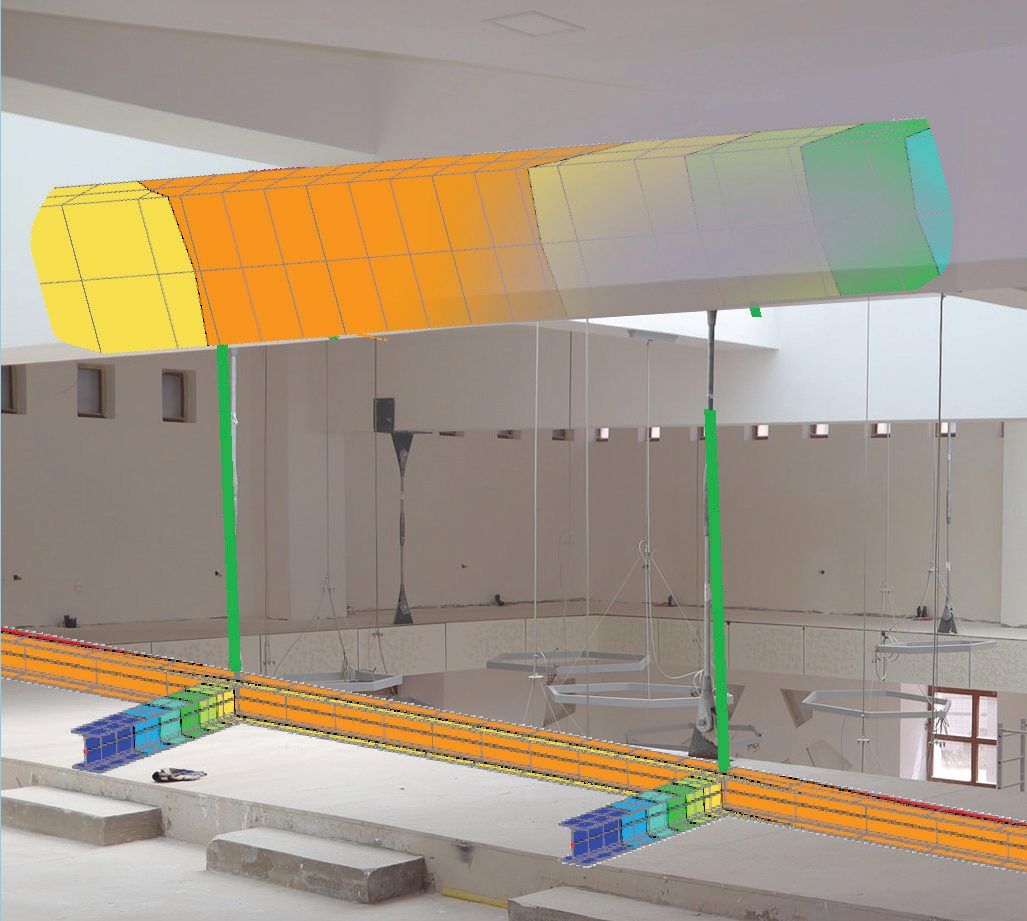
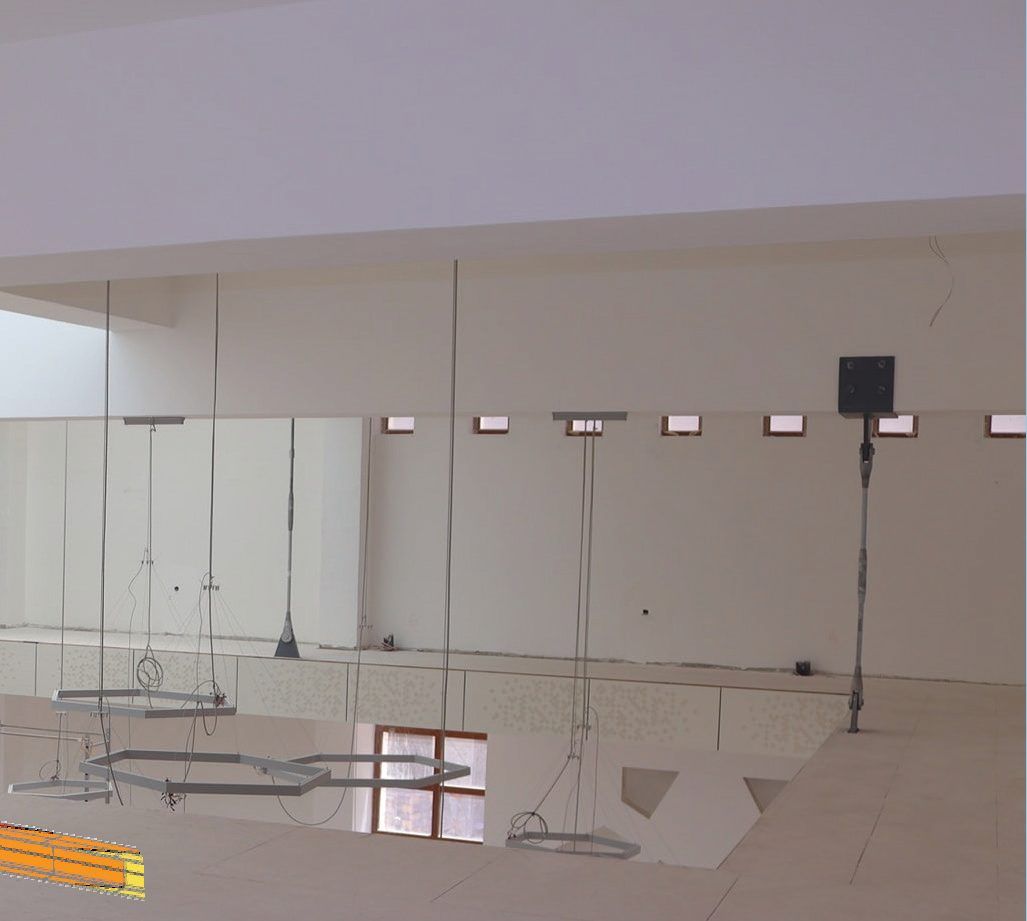
Extension, reconstruction, repair and adaptation of two existing reinforced concrete blocks. A new steel arched roof was placed over the opening in block A, the reading-room gallery hangs from ties on the concrete beams, and the existing concrete walkway was widened and enclosed with steel to form a terrace.
Software: Radimpex Tower, SCIA Engineer, ProtaSteel, Radimpex ArmCAD
- RepairZenica rolling mill – halls 1 and 2ArcelorMittal Zenica137.7 × 61.2 m, laser-scanned
Repair
Zenica rolling mill – halls 1 and 2
ArcelorMittal Zenica
137.7 × 61.2 m, laser-scanned
- Status
- Designed
- Commissioned by
- SARAJ INŽENJERING d.o.o. Sarajevo
- Our role
- Condition assessment and repair design
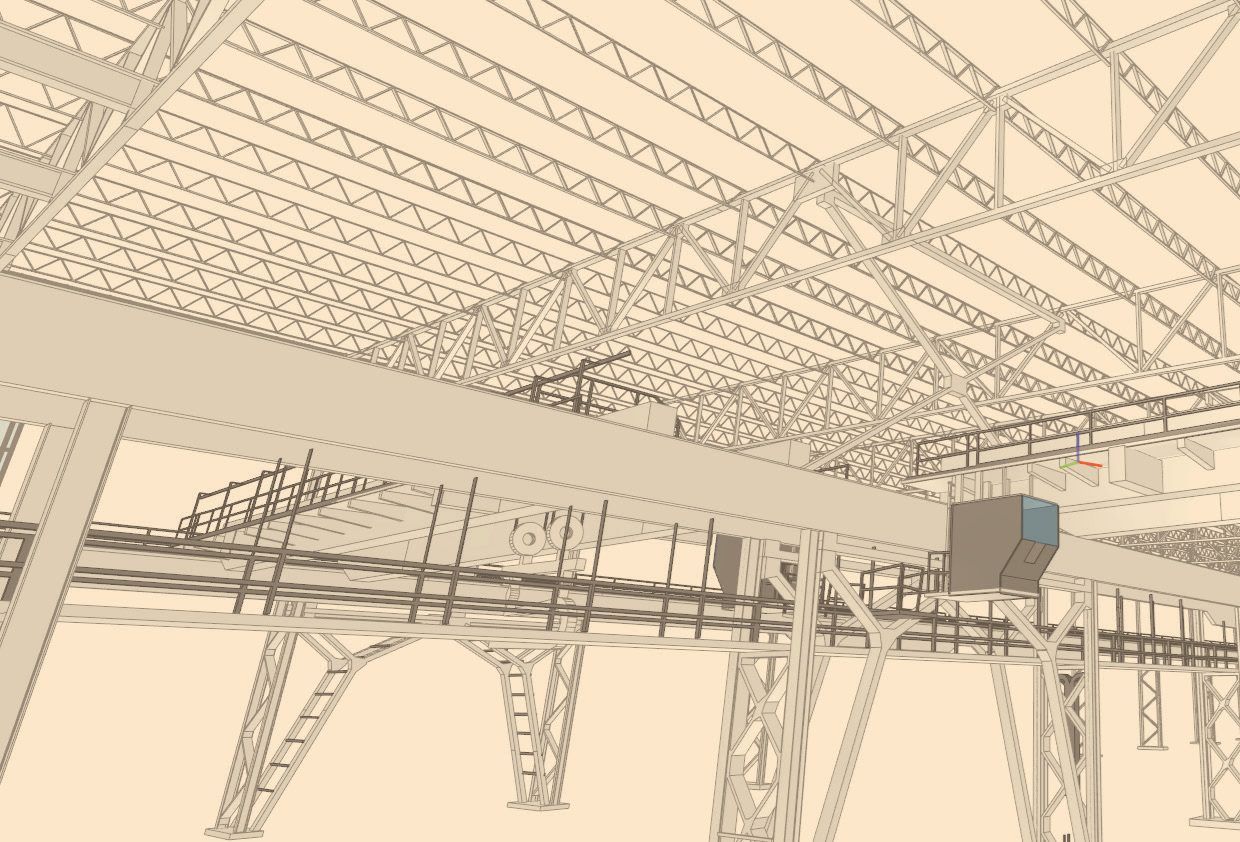
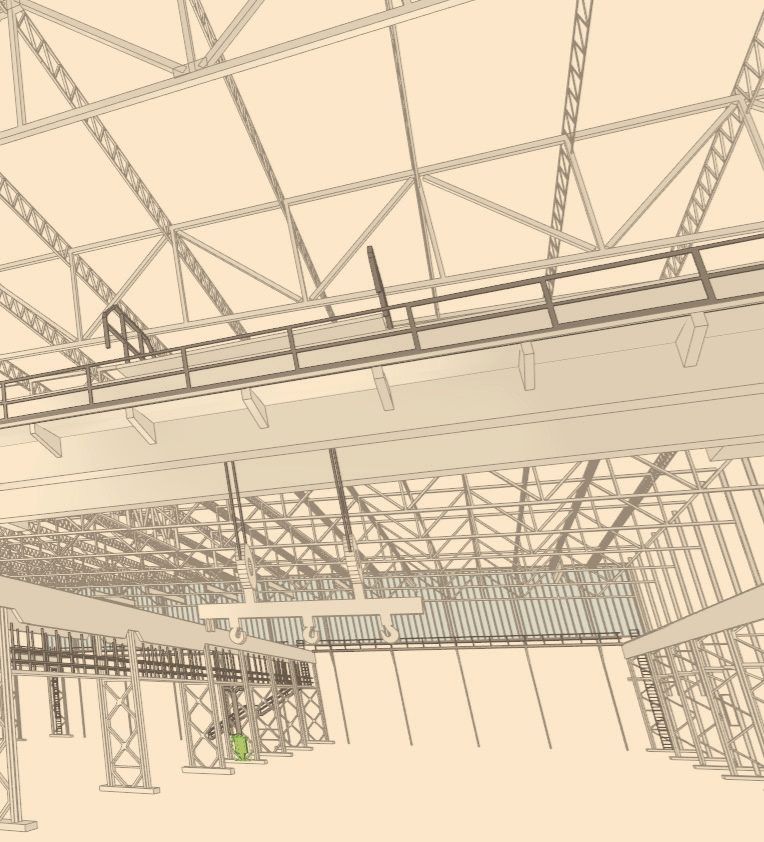
A 1964 steel hall with a crane runway at 9.5 m and worn-out corrosion protection. The structure was laser-scanned, a Revit model was built from the point cloud, followed by a check analysis and a repair plan: replacing and strengthening members, checking connections and new protection.
Software: Autodesk Revit, Radimpex Tower, SCIA Engineer, GEO5, IDEA StatiCa
- RepairSkenderija plaza – phase IISarajevoNilcon floor replaced, 10 m grid
Repair
Skenderija plaza – phase II
Sarajevo
Nilcon floor replaced, 10 m grid
- Status
- Designed
- Client
- KJP Centar Skenderija d.o.o. Sarajevo
- Our role
- Repair design

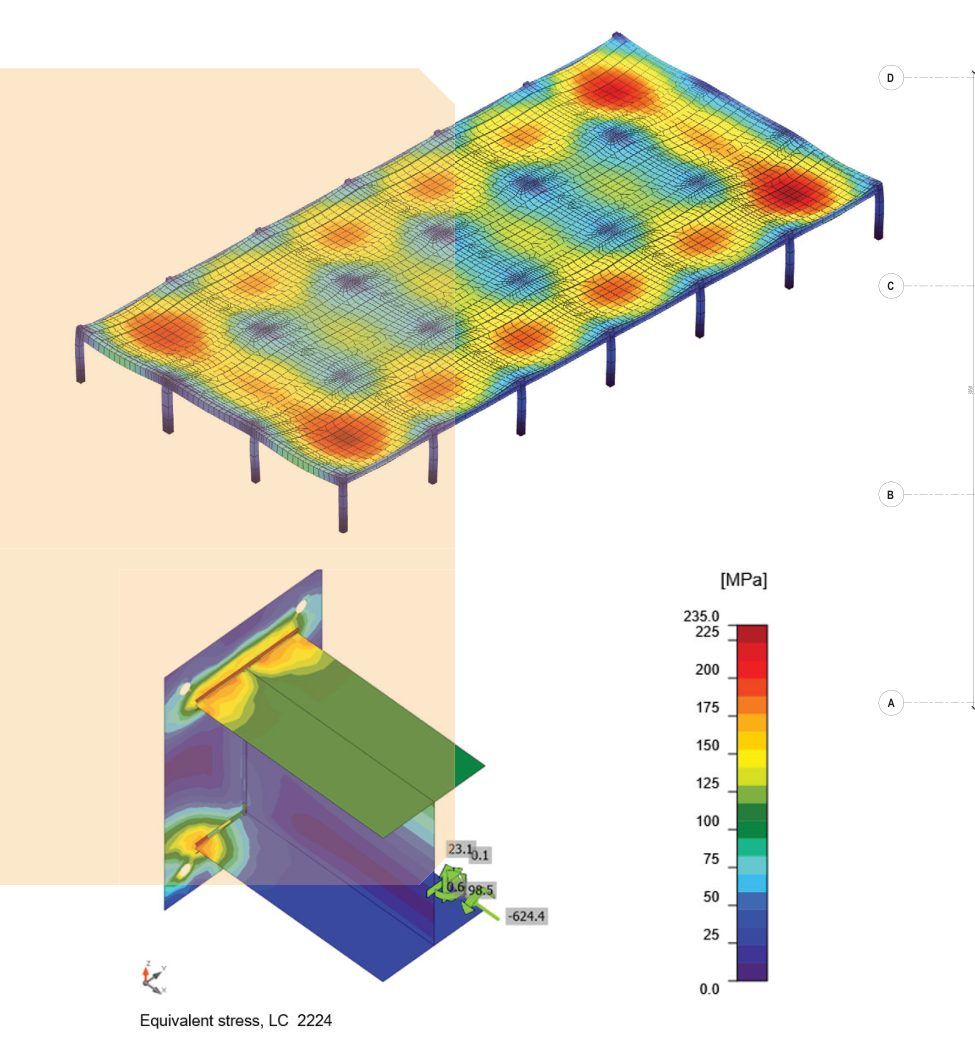
A 1970s structure with deteriorated precast Nilcon elements and no bracing in the second direction. Instead of strengthening, the floor was replaced with prestressed hollow-core slabs and a structural topping, steel bracing was added for seismic forces, and the beams were strengthened with carbon plates.
Software: SOFiSTiK, IDEA StatiCa
- RepairRepair of the bridge over the SuhaStupari, Tuzla – Sarajevo main roadGerber hinge, works under traffic

Repair
Repair of the bridge over the Suha
Stupari, Tuzla – Sarajevo main road
Gerber hinge, works under traffic
- Status
- Completed
- Client
- JP Ceste FBiH d.o.o. Sarajevo
- Our role
- Repair and strengthening design
Check analysis of the existing bridge including the Gerber hinge, a new reinforced concrete deck slab with cantilevers acting compositely with the old one, concrete jackets on abutments and piers, and new equipment. All works were carried out under traffic, in stages.
- GeotechnicsExcavation support for the congress centreMarijin Dvor, Sarajevo≈ 130 × 72 m, ≈ 12 m deep
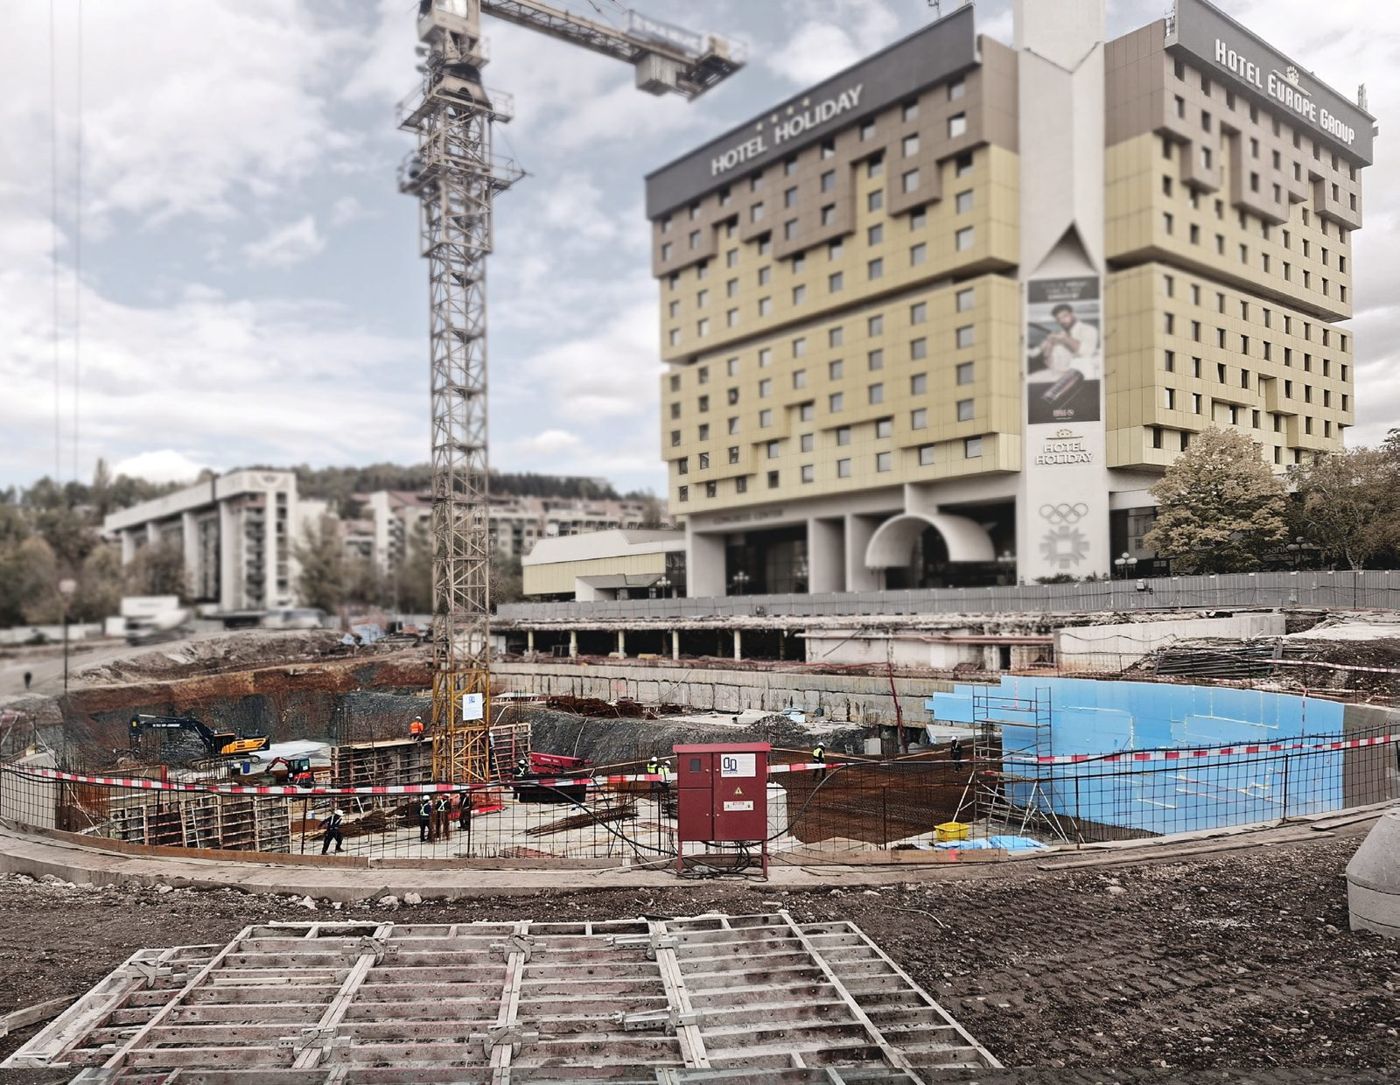
Geotechnics
Excavation support for the congress centre
Marijin Dvor, Sarajevo
≈ 130 × 72 m, ≈ 12 m deep
- Status
- Completed
- Our role
- Excavation support design for the contractor
An excavation of about 8,500 m² between the Technical School and the Holiday hotel. A ring of reinforced concrete bored piles with a capping beam, shorter transverse piles acting as counterforts, and next to existing buildings a strut formed by a floor slab that becomes part of the congress centre structure.
Software: FIDES DV-Partner, GEO5, Radimpex Tower
- GeotechnicsGeotechnical structures on Corridor VcOzimice – Poprikuše section, Žepče≈ 1.5 km of geotechnical structures

Geotechnics
Geotechnical structures on Corridor Vc
Ozimice – Poprikuše section, Žepče
≈ 1.5 km of geotechnical structures
- Status
- Pre-construction
- Client
- JP Autoceste FBiH d.o.o. Mostar
- Commissioned by
- SARAJ INŽENJERING d.o.o. Sarajevo
- Our role
- Designer of the geotechnical structures
About 1.2 km of cutting slope protection, a third of it anchored reinforced concrete grillage walls; the same system, over about 80 m, secures the tunnel portals. In addition about 160 m of retaining walls and about 105 m of reinforced embankment on a piled slab. Design in GEO5, with the spatial behaviour of the grillages and piled foundations checked in a 3D model.
Software: GEO5, Radimpex Tower
- GeotechnicsSite works – Roof GardensTrebević, Sarajevoslope, micropiles, gabions
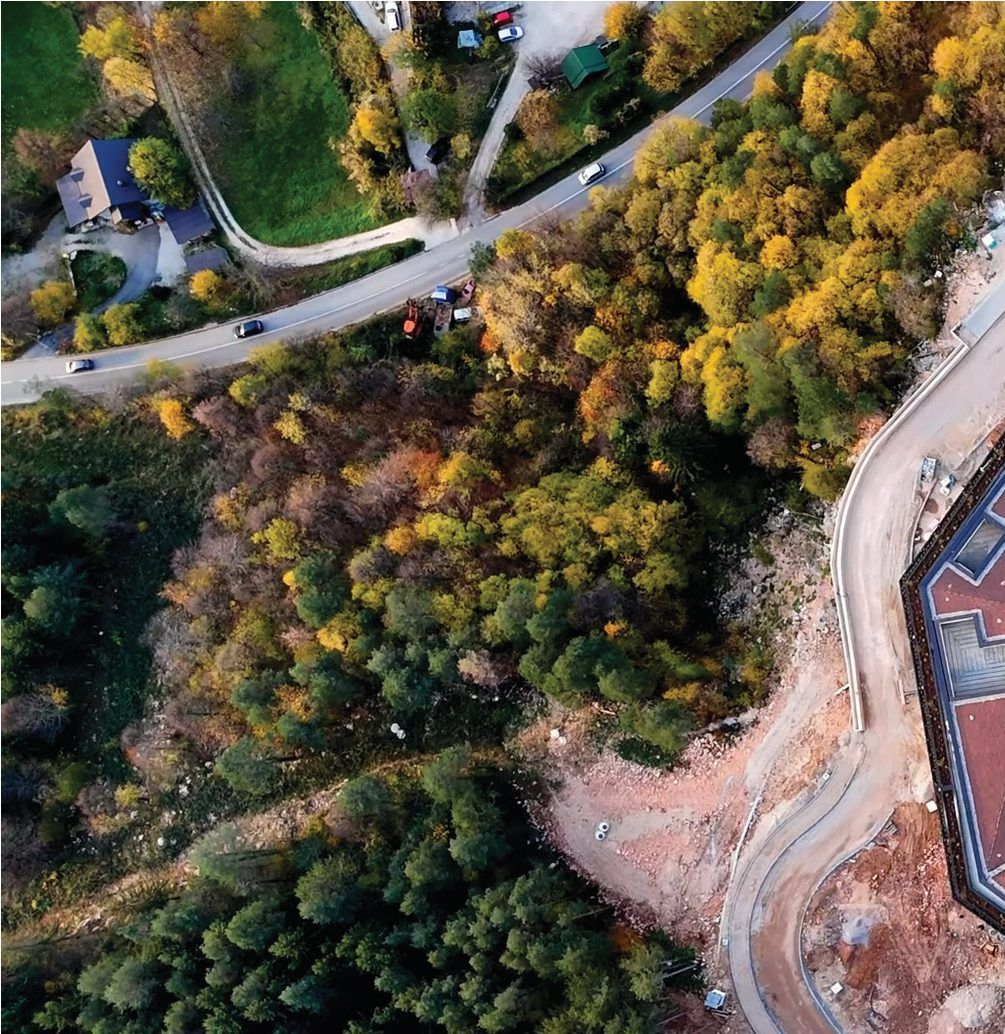
Geotechnics
Site works – Roof Gardens
Trebević, Sarajevo
slope, micropiles, gabions
- Status
- Completed
- Client
- ROOF GARDENS d.o.o. Sarajevo
- Our role
- Structural design and designer's supervision

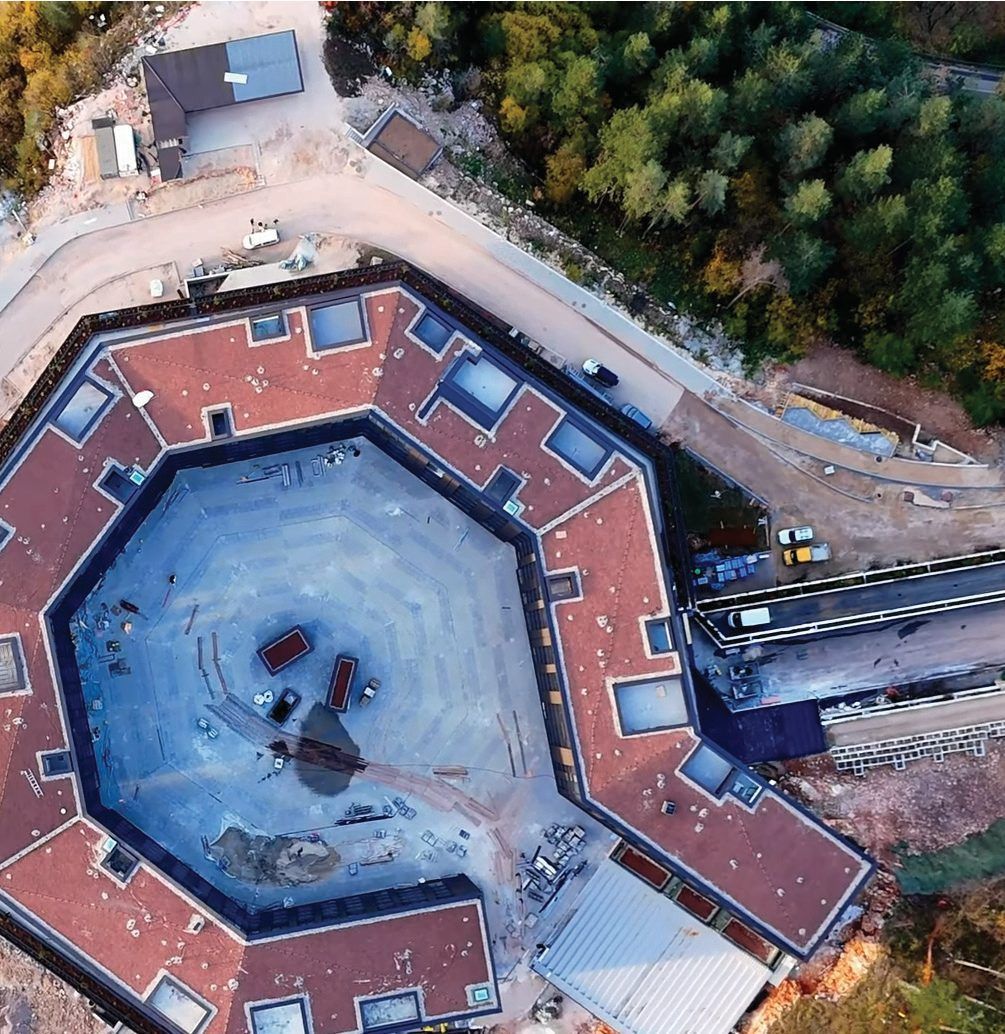
Five parts on a steep slope: gabion facing at the entrance, a reinforced concrete slab on micropiles carrying parking, retaining walls for the fire and service road, a three-level structure, and a fire access road with a bridge around the complex.
- RenewablesWind turbine foundationsPeru and Georgiasoil liquefaction, standardised foundations
Renewables
Wind turbine foundations
Peru and Georgia
soil liquefaction, standardised foundations
- Status
- Under construction
- Commissioned by
- WINDTHINK, Istanbul / SARAJ INŽENJERING d.o.o.
- Our role
- Consultant, foundation design
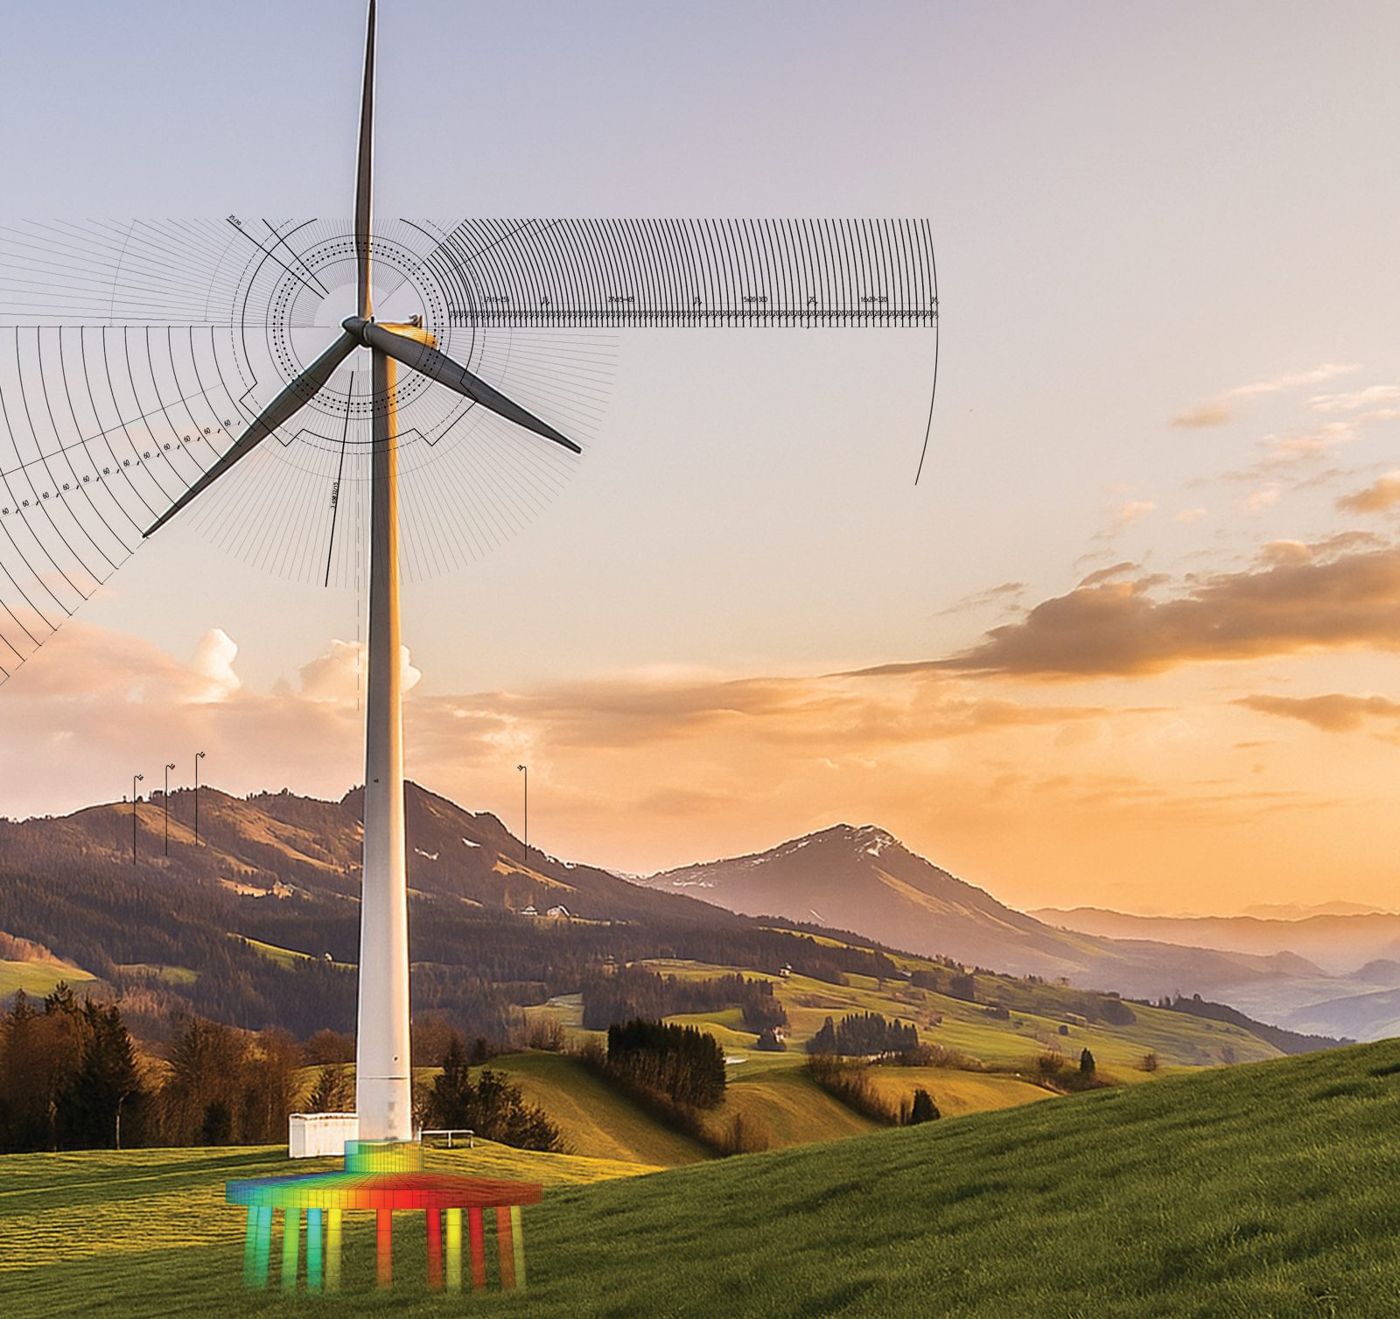
Foundations for a wind farm in Peru, where soil liquefaction was the key issue, and for the Chero and Pirveli wind farms in Georgia, with standardised spread and piled foundations for different sites and ground conditions.
Software: SOFiSTiK, GEO5, Radimpex ArmCAD
- RenewablesCar park canopies with MASS Solar 1 PV plant (800 kW)Sarajevo International Airport5.40 m column grid
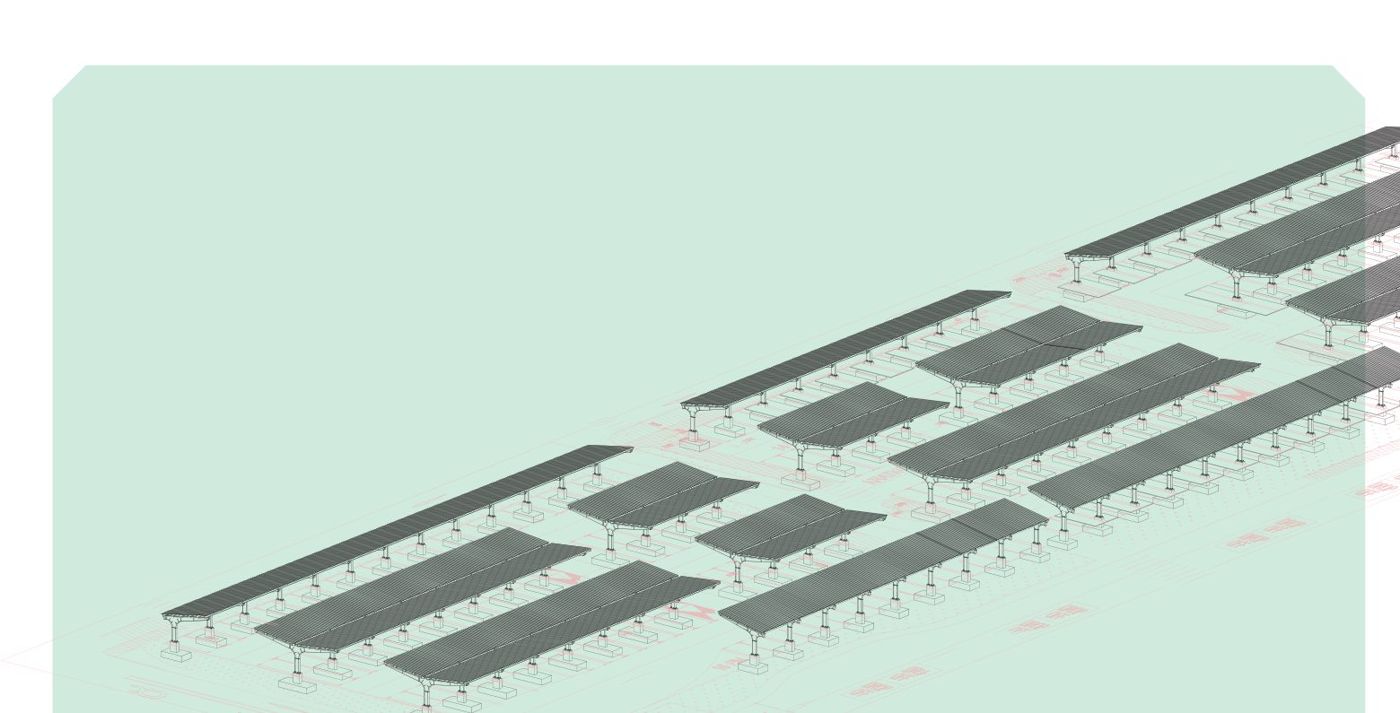
Renewables
Car park canopies with MASS Solar 1 PV plant (800 kW)
Sarajevo International Airport
5.40 m column grid
- Status
- Designed
- Client
- Sarajevo International Airport
- Consortium
- Enerdyne d.o.o., Bosna-S d.o.o., INSTRUKTA d.o.o.
- Our role
- Structural design
Steel canopies over the car park with photovoltaic panels on the roof. The 5.40 m column grid leaves two parking spaces between columns; roof pitches are 6° and 10°, on pad foundations.
- RenewablesFEAL solar panel supportsŠiroki Brijegstandard supports for series production
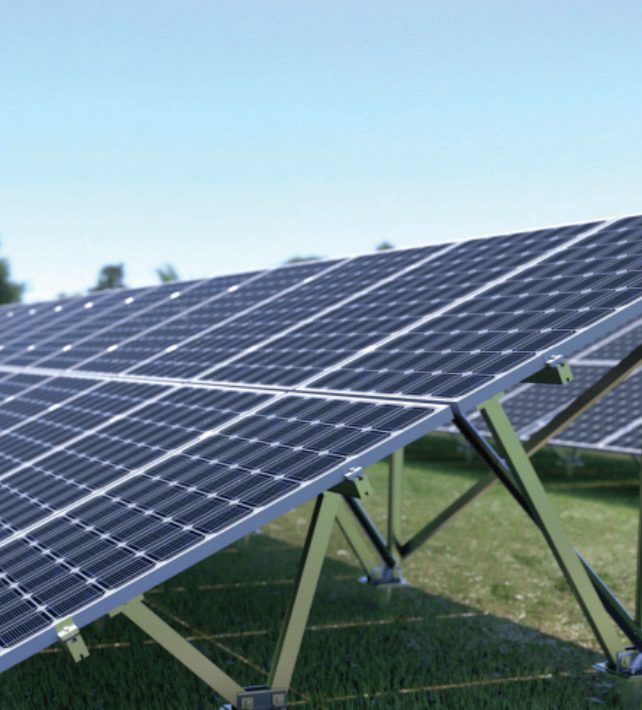
Renewables
FEAL solar panel supports
Široki Brijeg
standard supports for series production
- Status
- Completed
- Commissioned by
- FEAL d.o.o. Široki Brijeg
- Our role
- Optimisation and design
Optimisation of the standard foundation and design of the primary and secondary panel supports for series production.
- Special structuresKakanj power plant chimney, h = 300 mKakanjexpert opinion and repair proposal
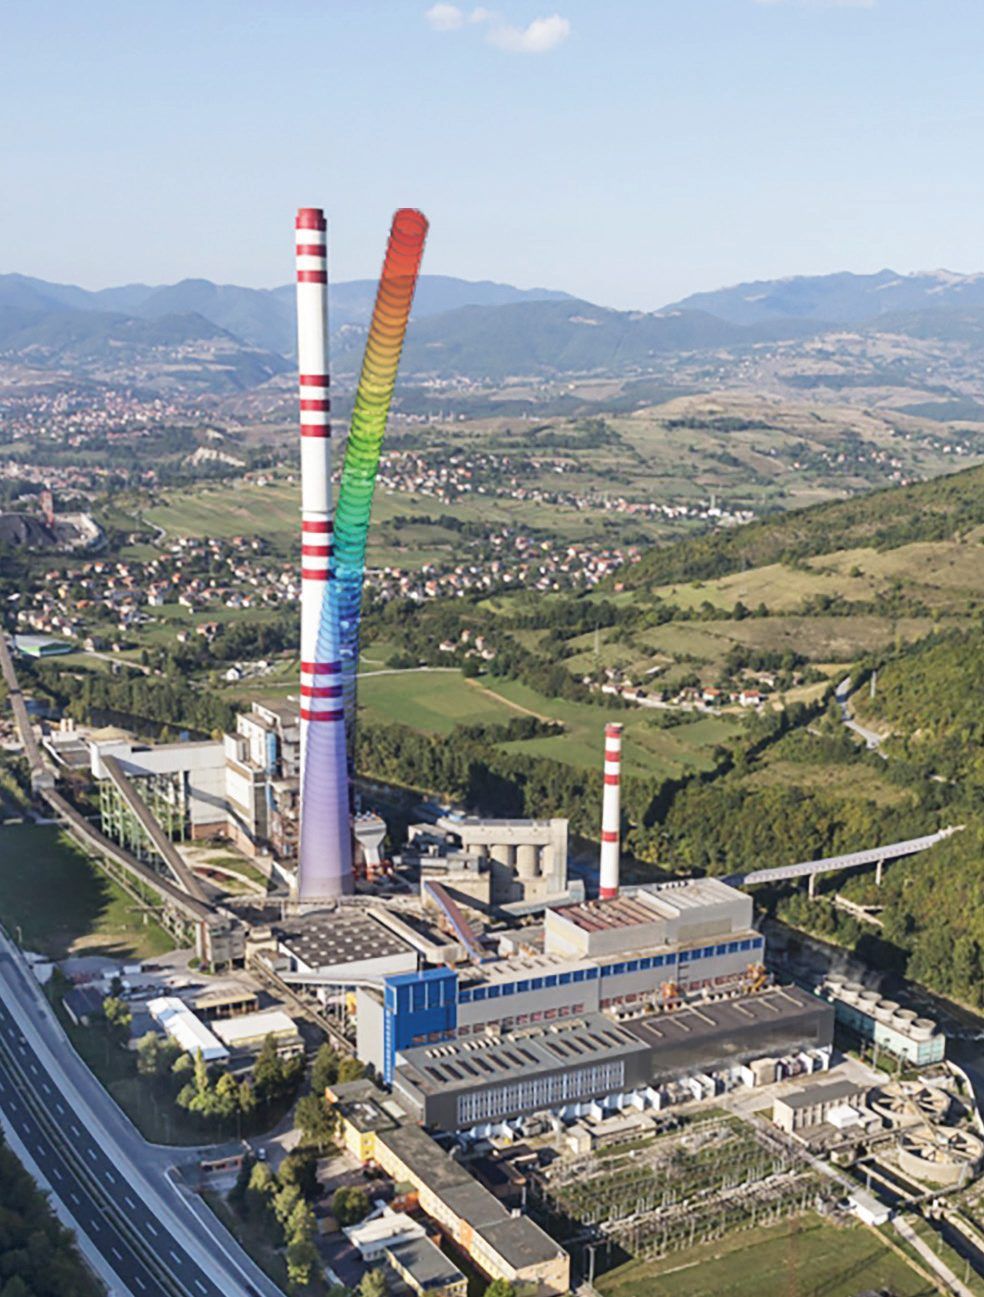
Special structures
Kakanj power plant chimney, h = 300 m
Kakanj
expert opinion and repair proposal
- Status
- Completed
- Commissioned by
- SARAJ INŽENJERING d.o.o. Sarajevo
- Our role
- Expert opinion
Assessment of a 300 m reinforced concrete chimney and a repair proposal: comparative analysis of existing and repaired states, including stresses and the installed reinforcement in foundation and shaft.
Software: SOFiSTiK
- Special structuresKing Tomislav Memorial CentreKing Tomislav Square, Livno30 m cantilevers over a 50 m staircase
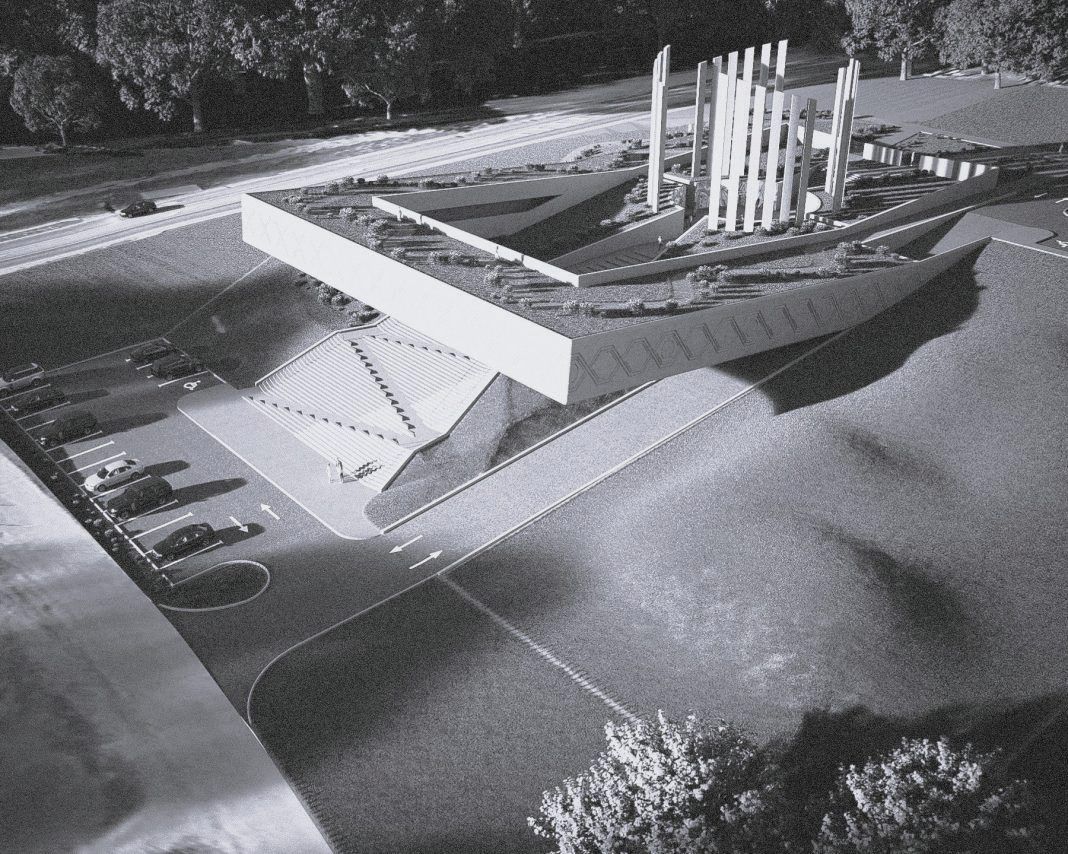
Special structures
King Tomislav Memorial Centre
King Tomislav Square, Livno
30 m cantilevers over a 50 m staircase
- Status
- Concept design
- Architecture
- LEDIĆ ARHITEKTURA d.o.o. Travnik (author Josip Ledić)
- Our role
- Structural design
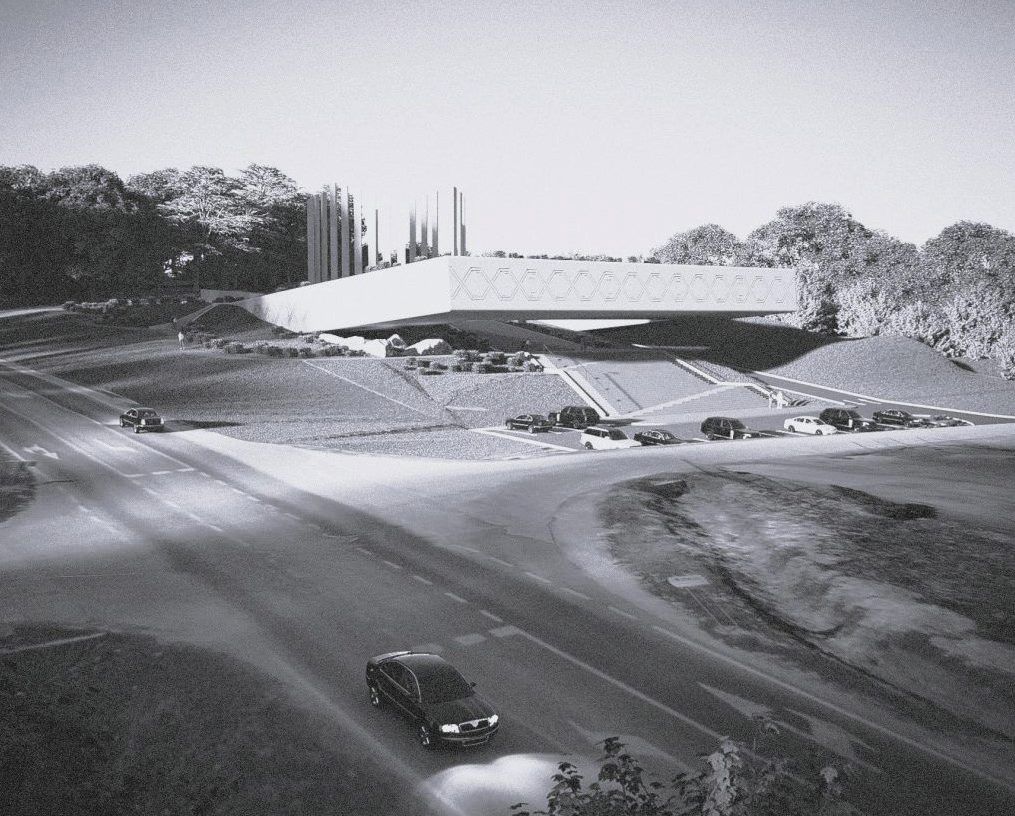
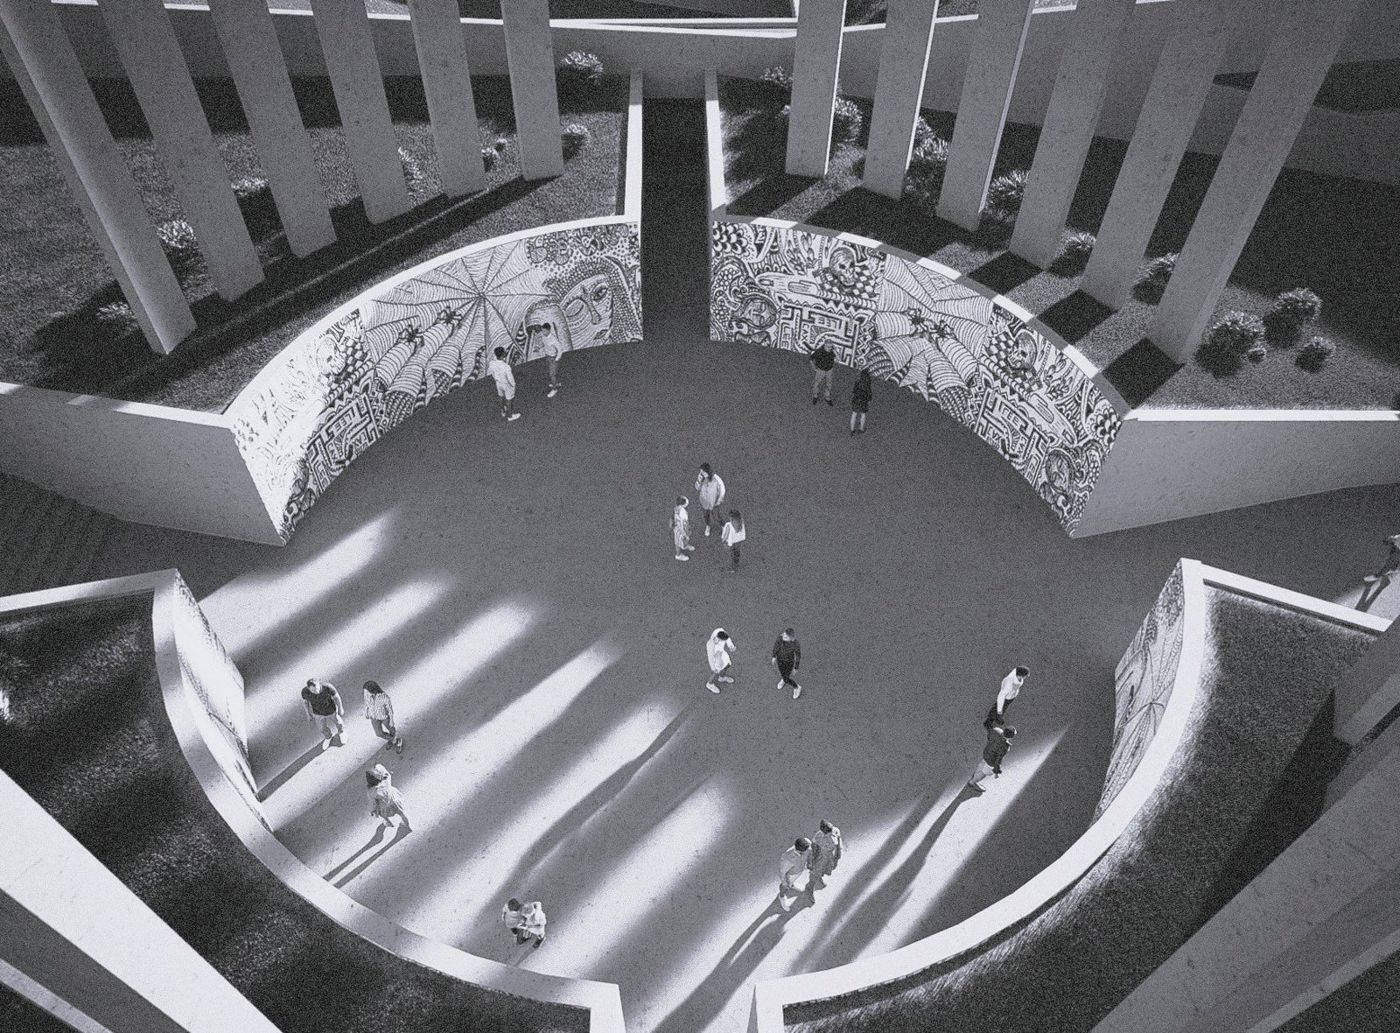
A complex set into the hillside, with a central square, amphitheatre, gallery and a coronation memorial room. Structural concept: giant 30 m cantilevers emerge from the ground and carry the mass that overhangs a monumental 50 m staircase, so the covered stair doubles as seating. Material: fair-faced concrete with an embossed, enlarged interlace motif.
- SupervisionRoof Gardens residential and commercial buildingTrebević, Sarajevosite supervision, RC structure
Supervision
Roof Gardens residential and commercial building
Trebević, Sarajevo
site supervision, RC structure
- Status
- Completed
- Our role
- Site supervision of the reinforced concrete structure
Site supervision of the reinforced concrete structure of a residential and commercial building on Trebević.
- SupervisionPremier Park residential and commercial buildingMarijin Dvor, Sarajevosite supervision, RC structure
Supervision
Premier Park residential and commercial building
Marijin Dvor, Sarajevo
site supervision, RC structure
- Status
- Completed
- Our role
- Site supervision of the reinforced concrete structure
Site supervision of the reinforced concrete structure of a building for which we also produced the structural design.
- SupervisionApartment buildingsBjelašnica and Jahorinadesigner's and site supervision
Supervision
Apartment buildings
Bjelašnica and Jahorina
designer's and site supervision
- Status
- Completed
- Our role
- Supervision of structural works

Designer's and site supervision on a series of smaller apartment buildings on Bjelašnica and Jahorina.
- CroatiaBiograd na Moru HospitalBiograd na Moru, Croatiahospital extension
Croatia
Biograd na Moru Hospital
Biograd na Moru, Croatia
hospital extension
- Partner
- TOBIS inženjering d.o.o. Zadar
- Our role
- Structural design, iNSTRUCTA Makarska d.o.o.
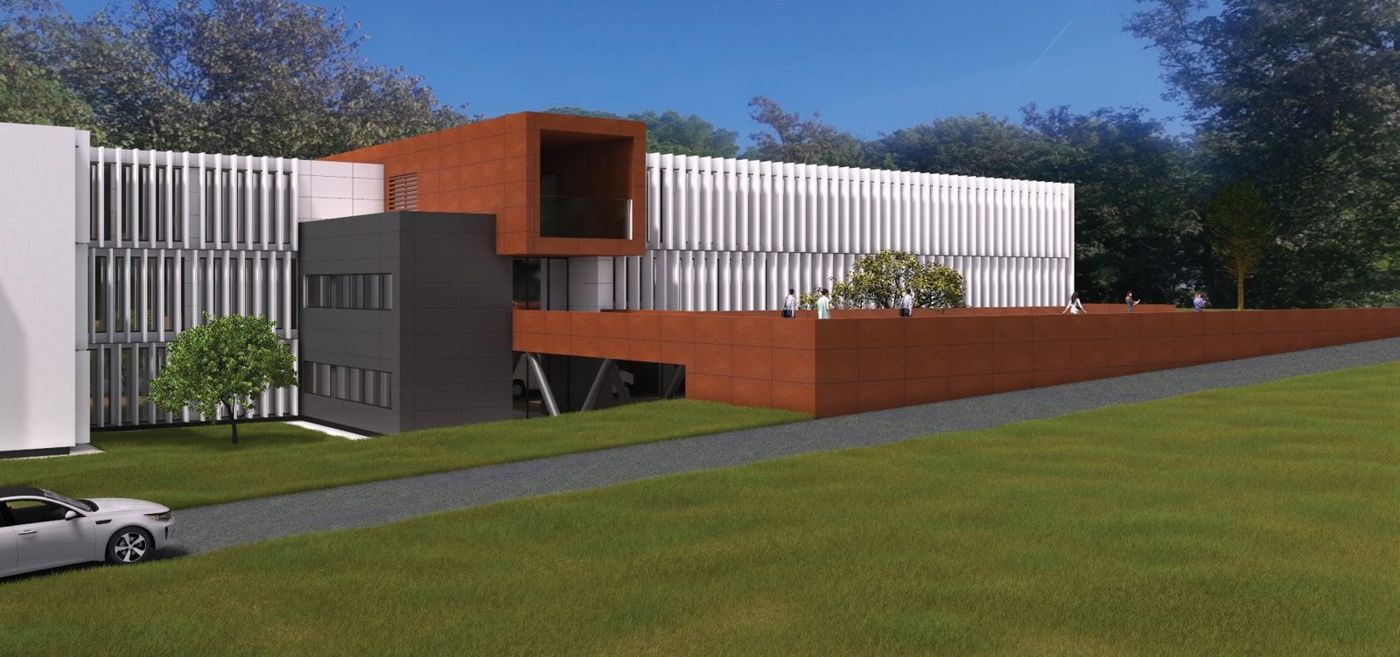
Structural design of the hospital extension, produced for a partner from Zadar.
- CroatiaBaška Voda HotelBaška Voda, Croatiahotel building
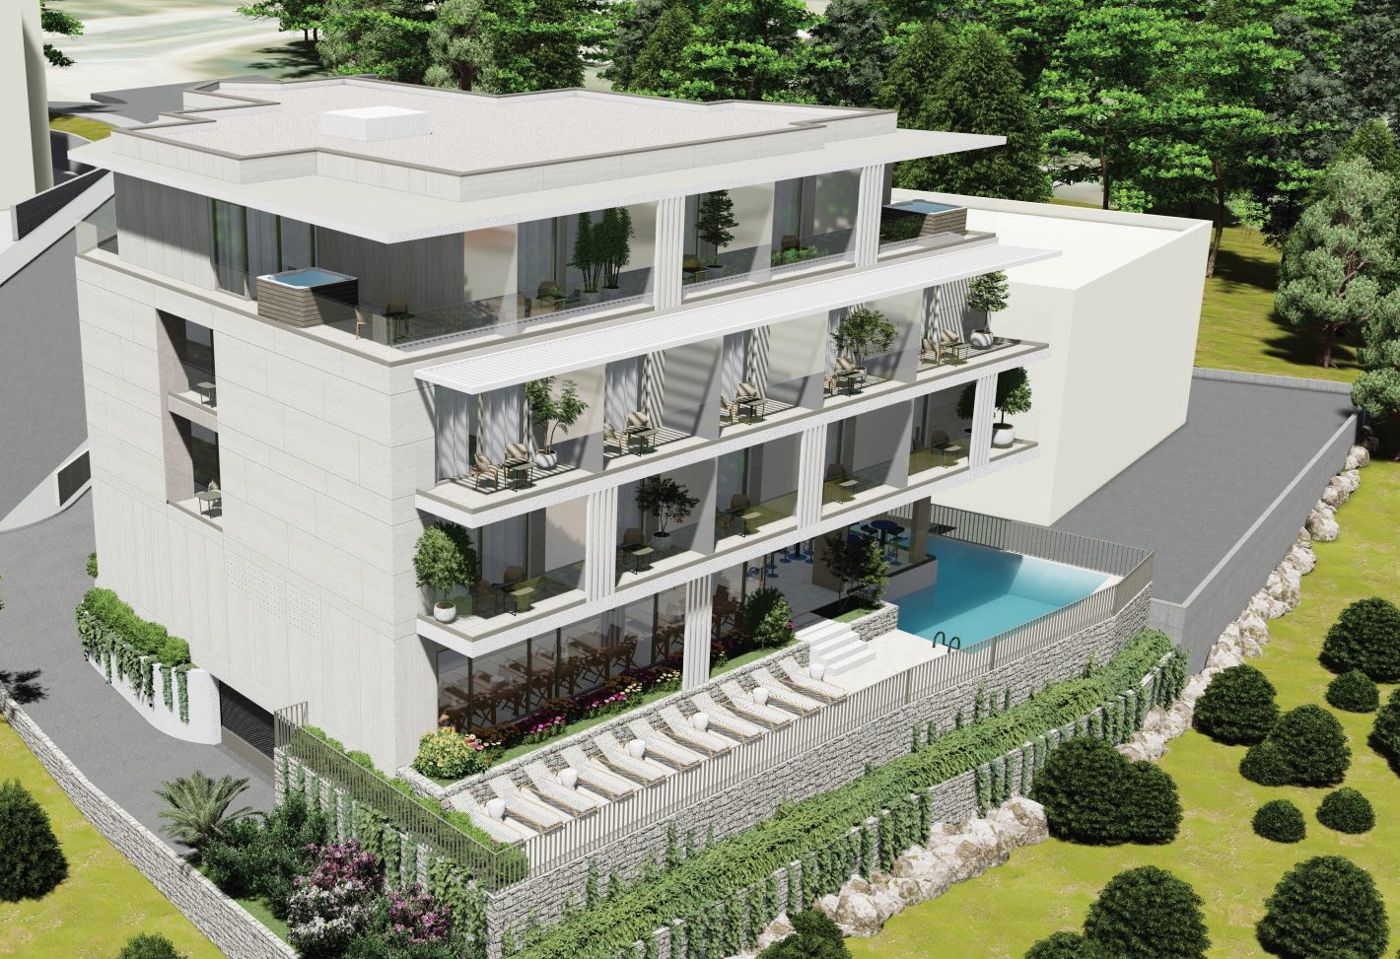
Croatia
Baška Voda Hotel
Baška Voda, Croatia
hotel building
- Partner
- ARGENTARIA d.o.o. Makarska
- Our role
- Structural design
Structural design of a hotel on the Makarska Riviera.
- CroatiaResidential buildings, ŽivogošćeŽivogošće, Croatiaresidential buildings
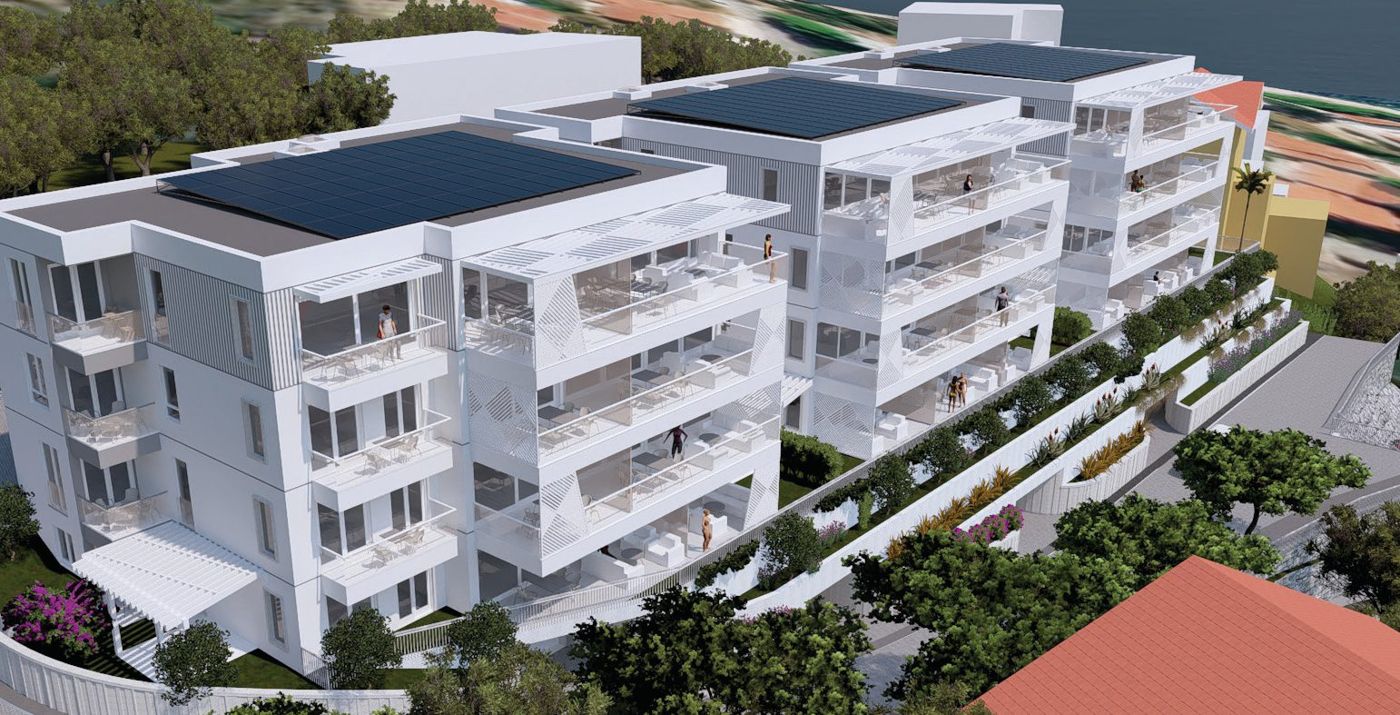
Croatia
Residential buildings, Živogošće
Živogošće, Croatia
residential buildings
- Partner
- ARGENTARIA d.o.o. Makarska
- Our role
- Structural design
Structural design of residential buildings on the Makarska Riviera.
- CroatiaVillas, SukošanSukošan, Croatiavillas
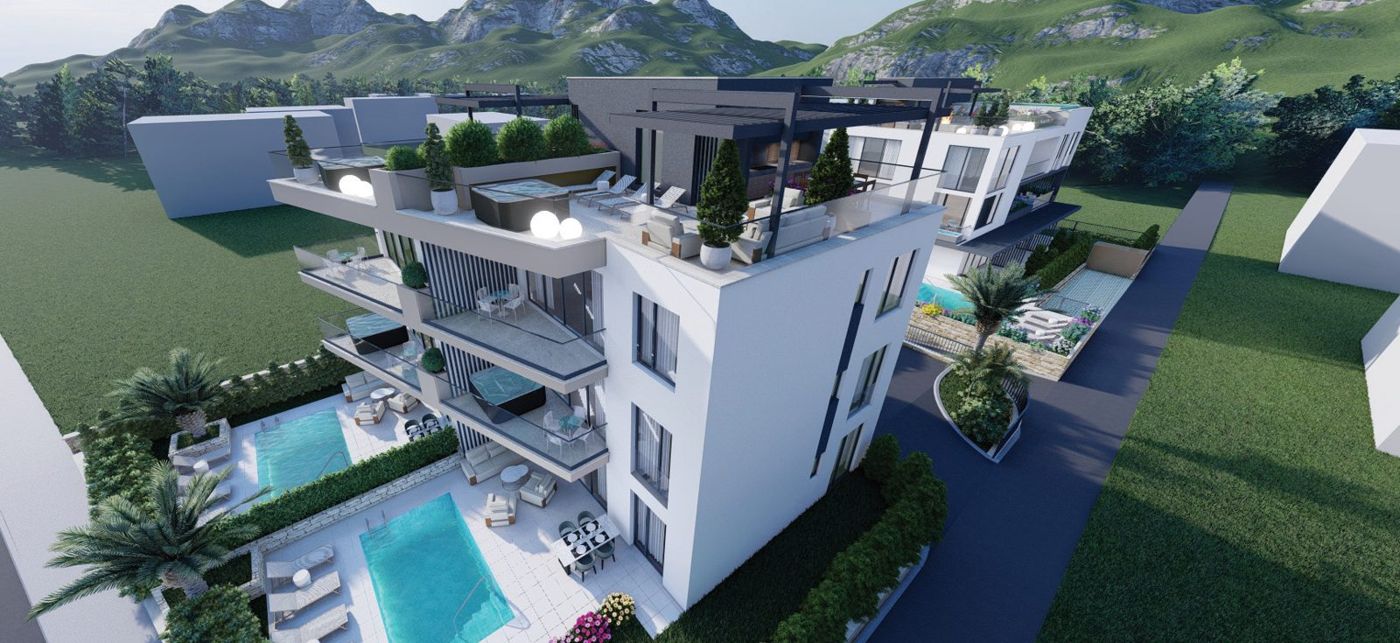
Croatia
Villas, Sukošan
Sukošan, Croatia
villas
- Partner
- ARGENTARIA d.o.o. Makarska
- Our role
- Structural design
Structural design of residential villas near Zadar.
- CompetitionsBridge across Kaštela BaySplit, Croatiaextradosed bridge, ≈ 1.6 km, navigation clearance 200 × 55 m
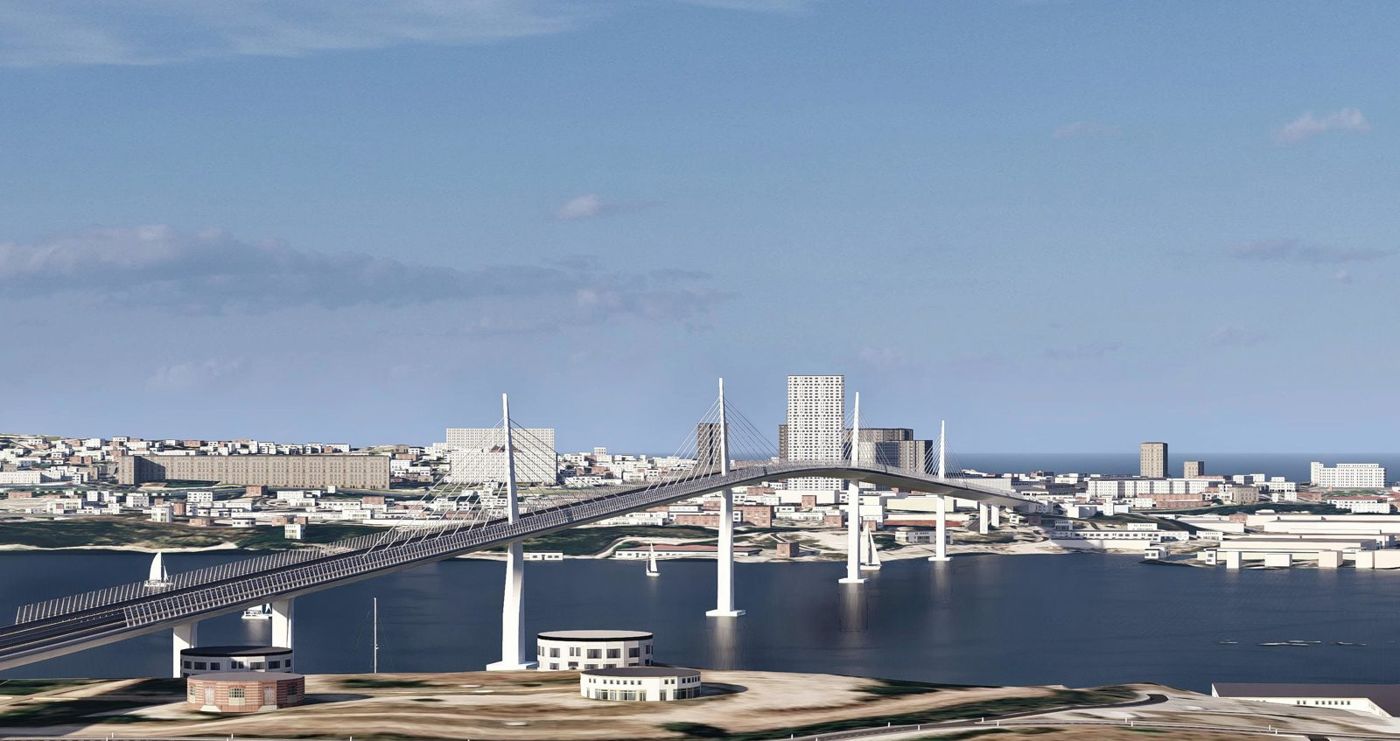
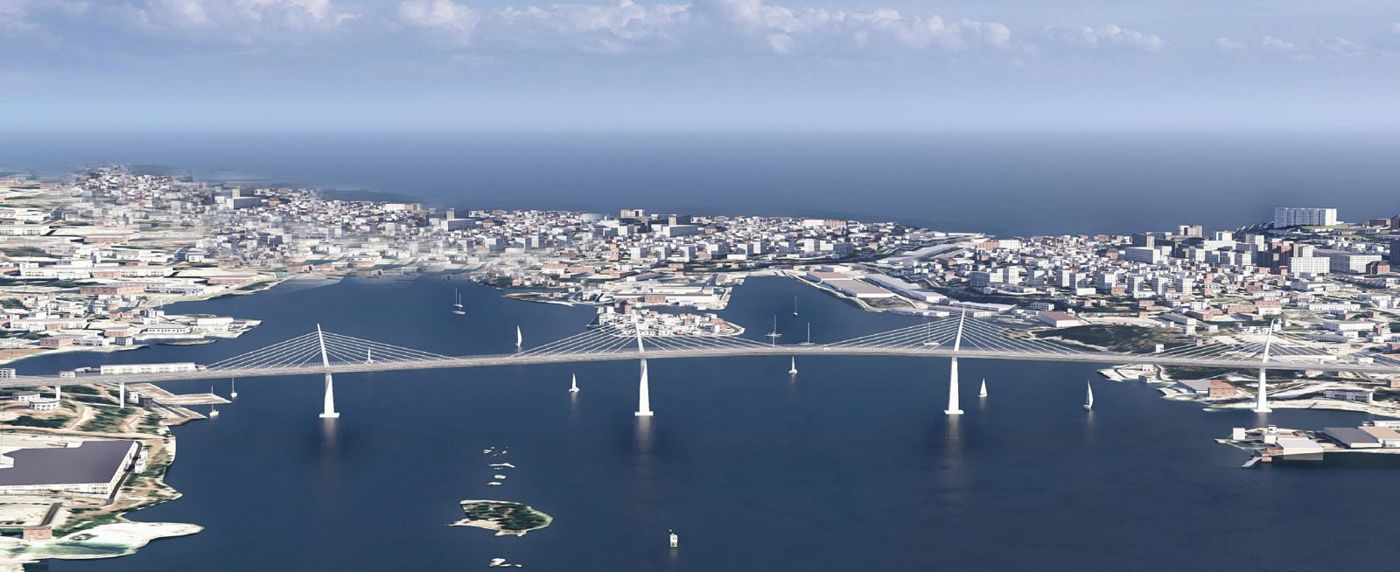
Competitions
Bridge across Kaštela Bay
Split, Croatia
extradosed bridge, ≈ 1.6 km, navigation clearance 200 × 55 m
- Status
- Competition entry
- Team
- Joint team with colleagues from 3 Konstrukcije d.o.o., Zadar
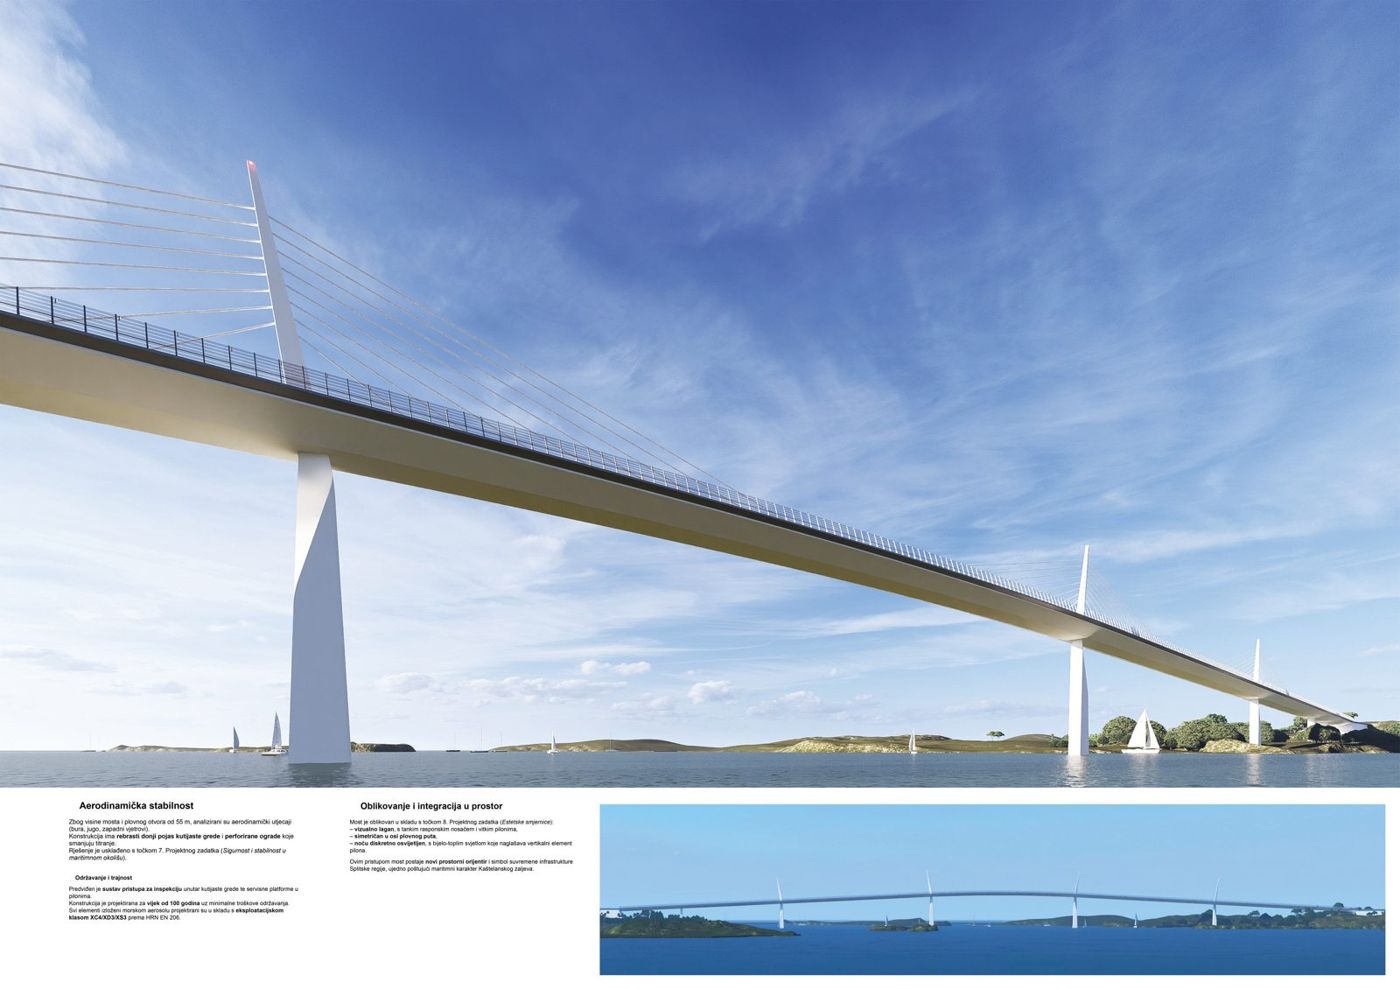
Competition entry for a landmark gateway to the Split region: an extradosed bridge with a hybrid steel–concrete box girder, carried in the main span by stay cables over pylons. The brief required a general arrangement, pier sections, a preliminary analysis, a BIM model, visualisations, posters and a video.
Software: SOFiSTiK, Autodesk Revit
- Houses and villasHouses and villasBiH and Croatiaa selection of smaller buildings
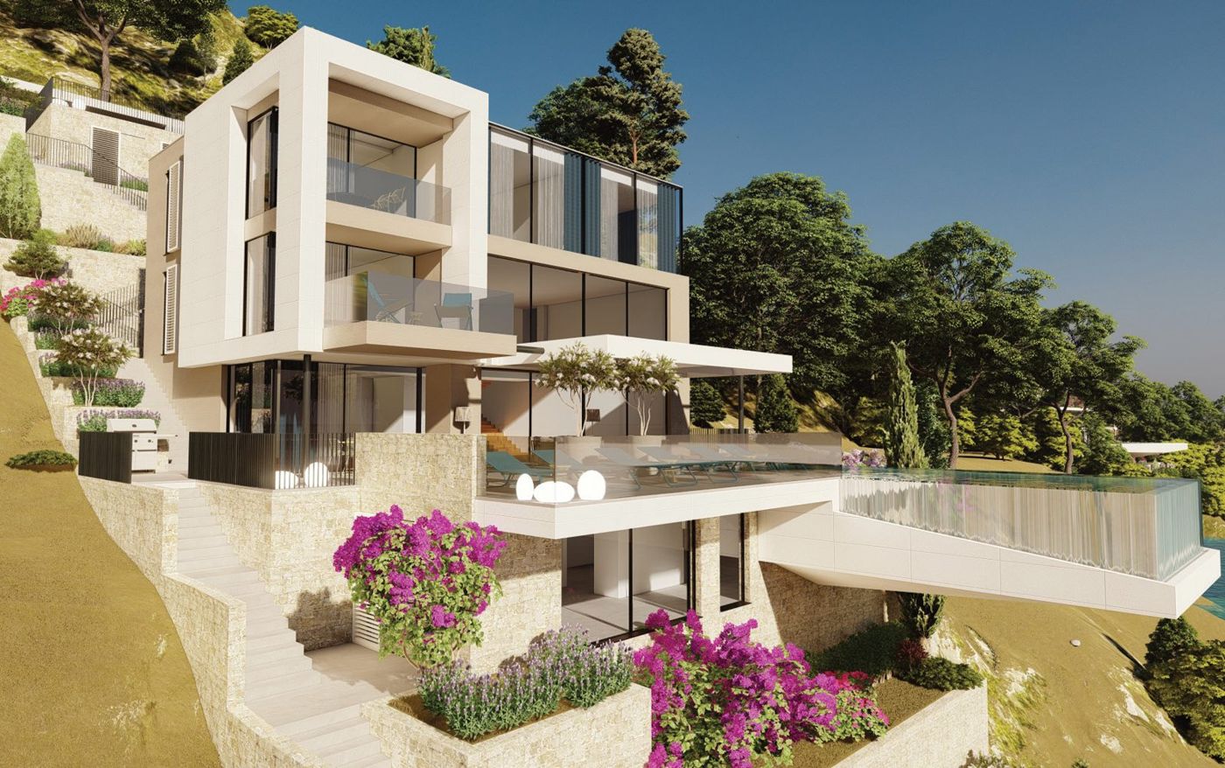
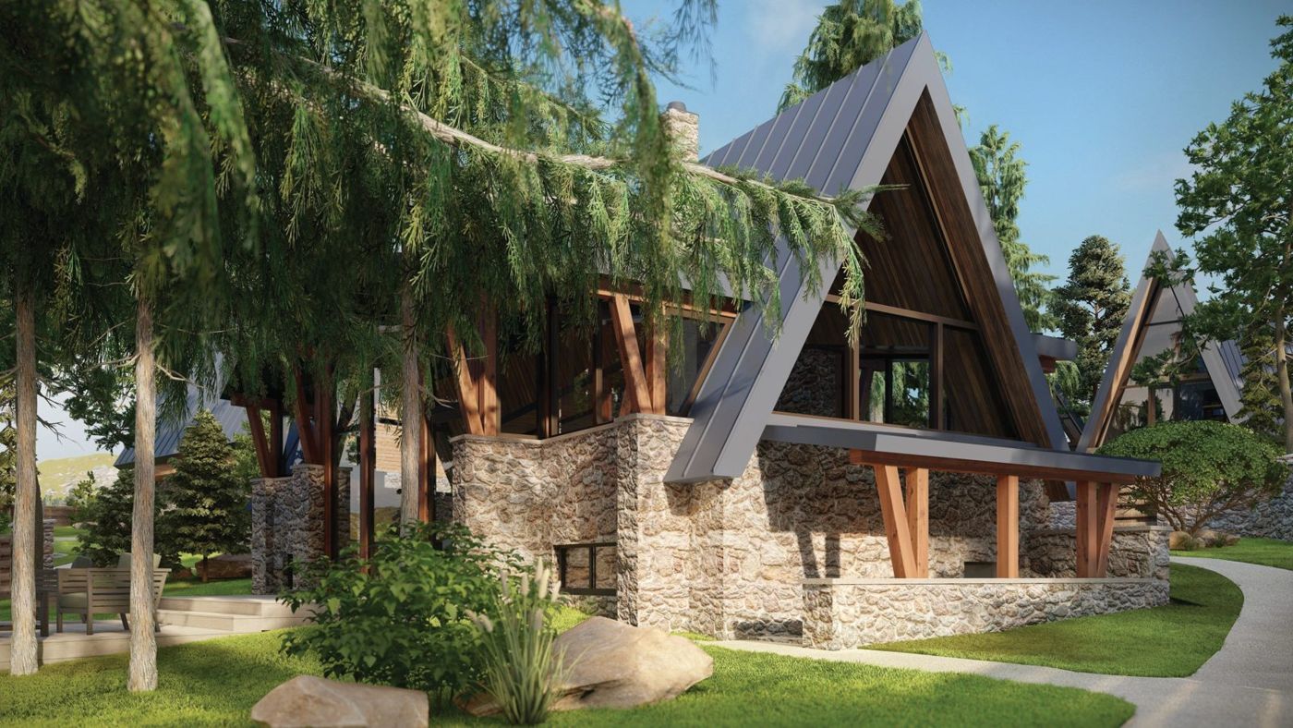
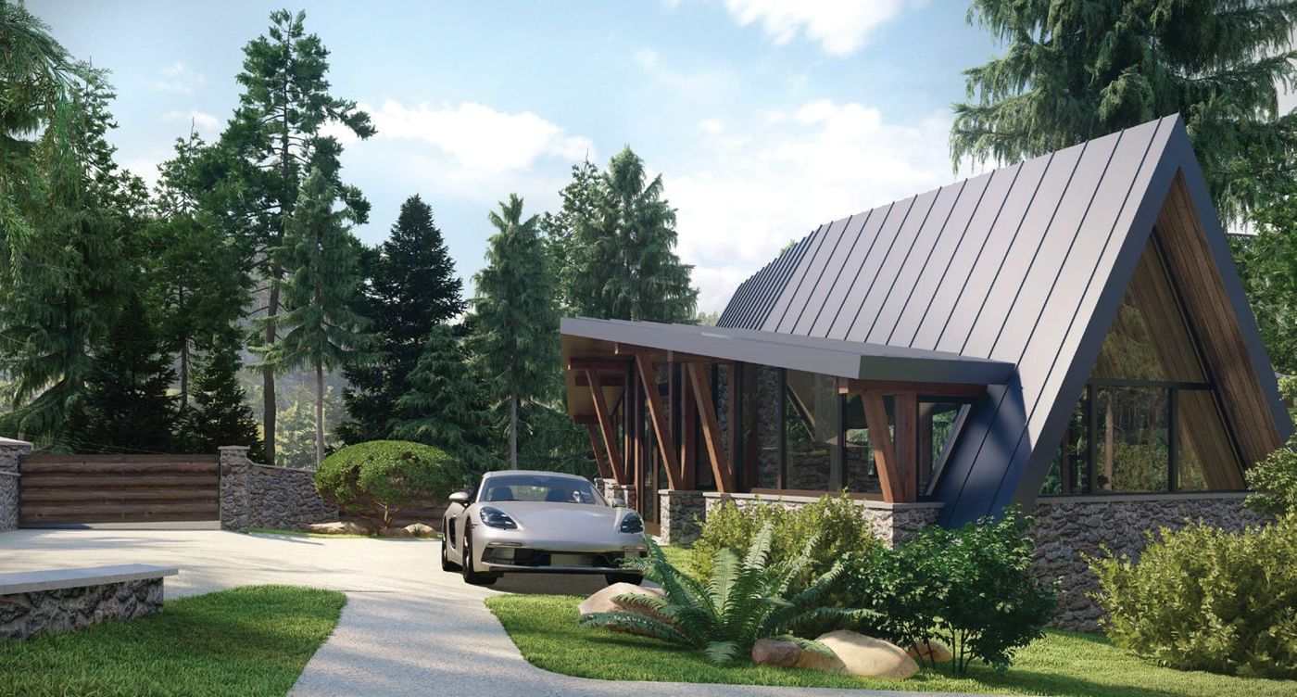
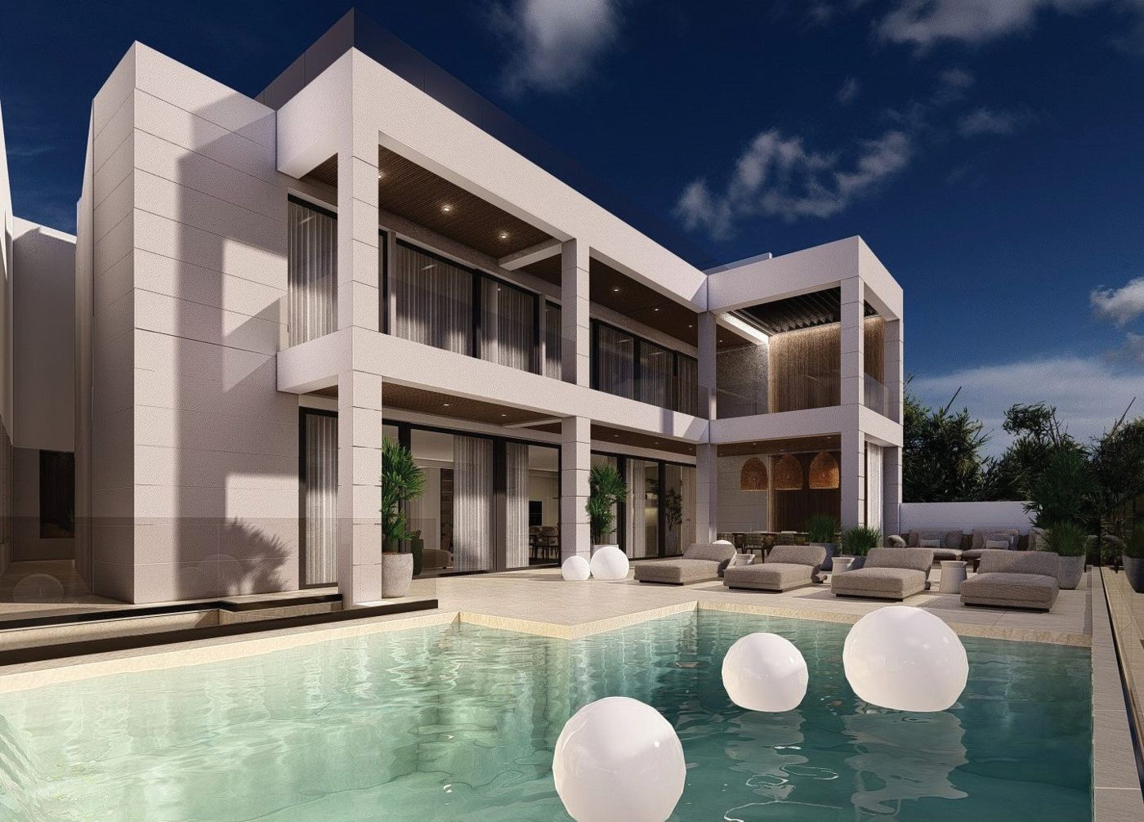
Houses and villas
Houses and villas
BiH and Croatia
a selection of smaller buildings
- Our role
- Structural design
A selection of smaller houses with unusual geometry: cantilevers, large openings, steep roofs and buildings on steep ground.
Licensed software
All tools we use for analysis, modelling and drawing production are licensed.

Drawings
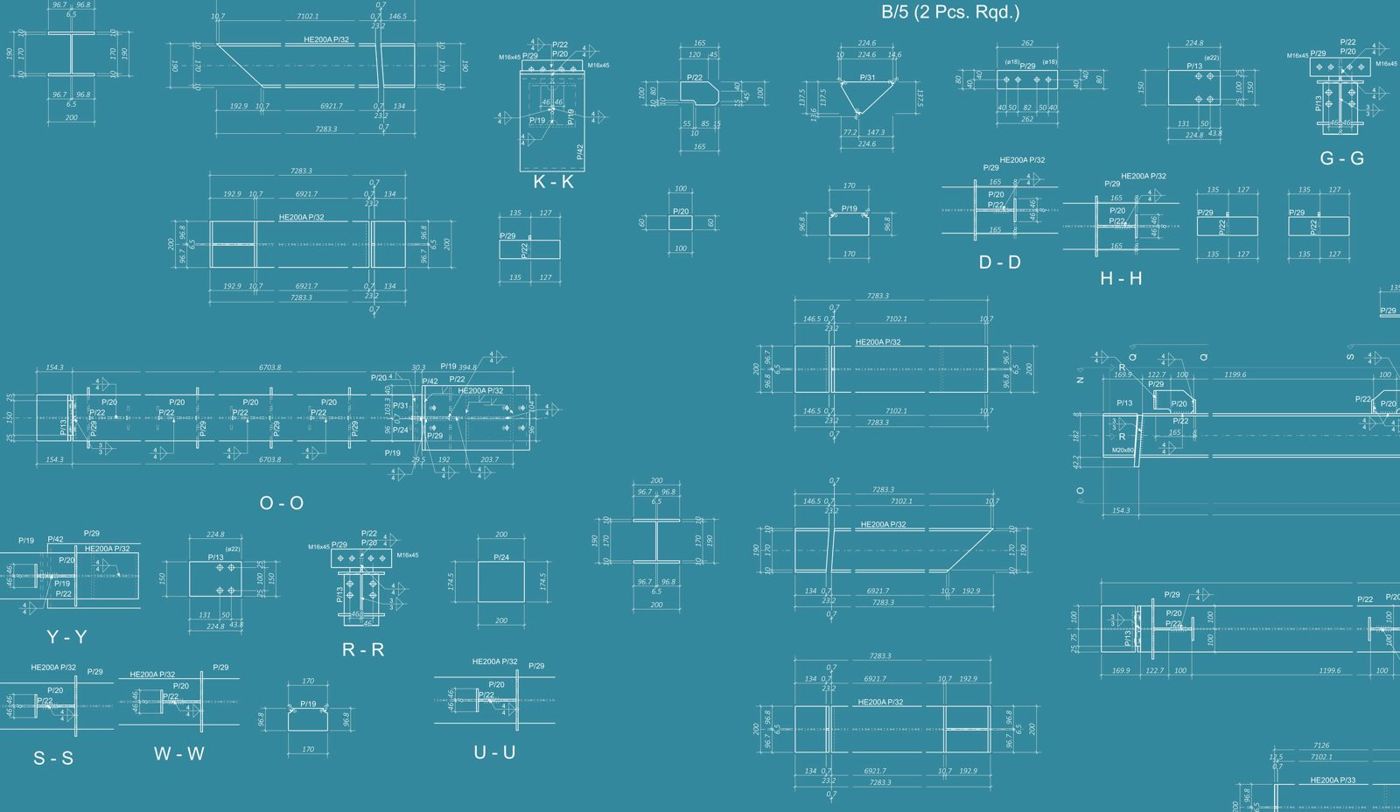
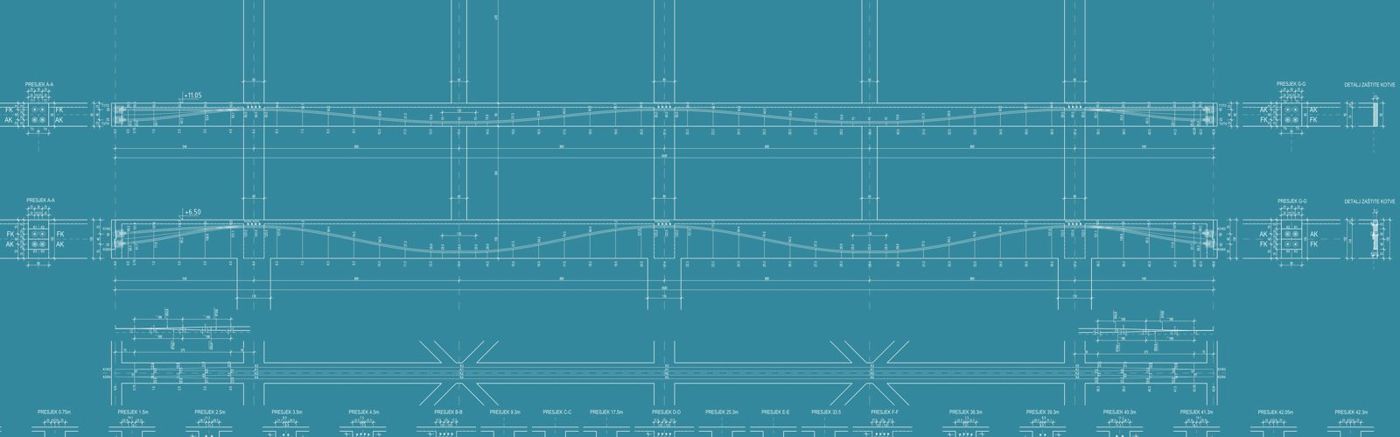
The drawing is what finally reaches the site. Formwork plans, reinforcement drawings, tendon layouts and shop drawings are produced by the same team that does the analysis.
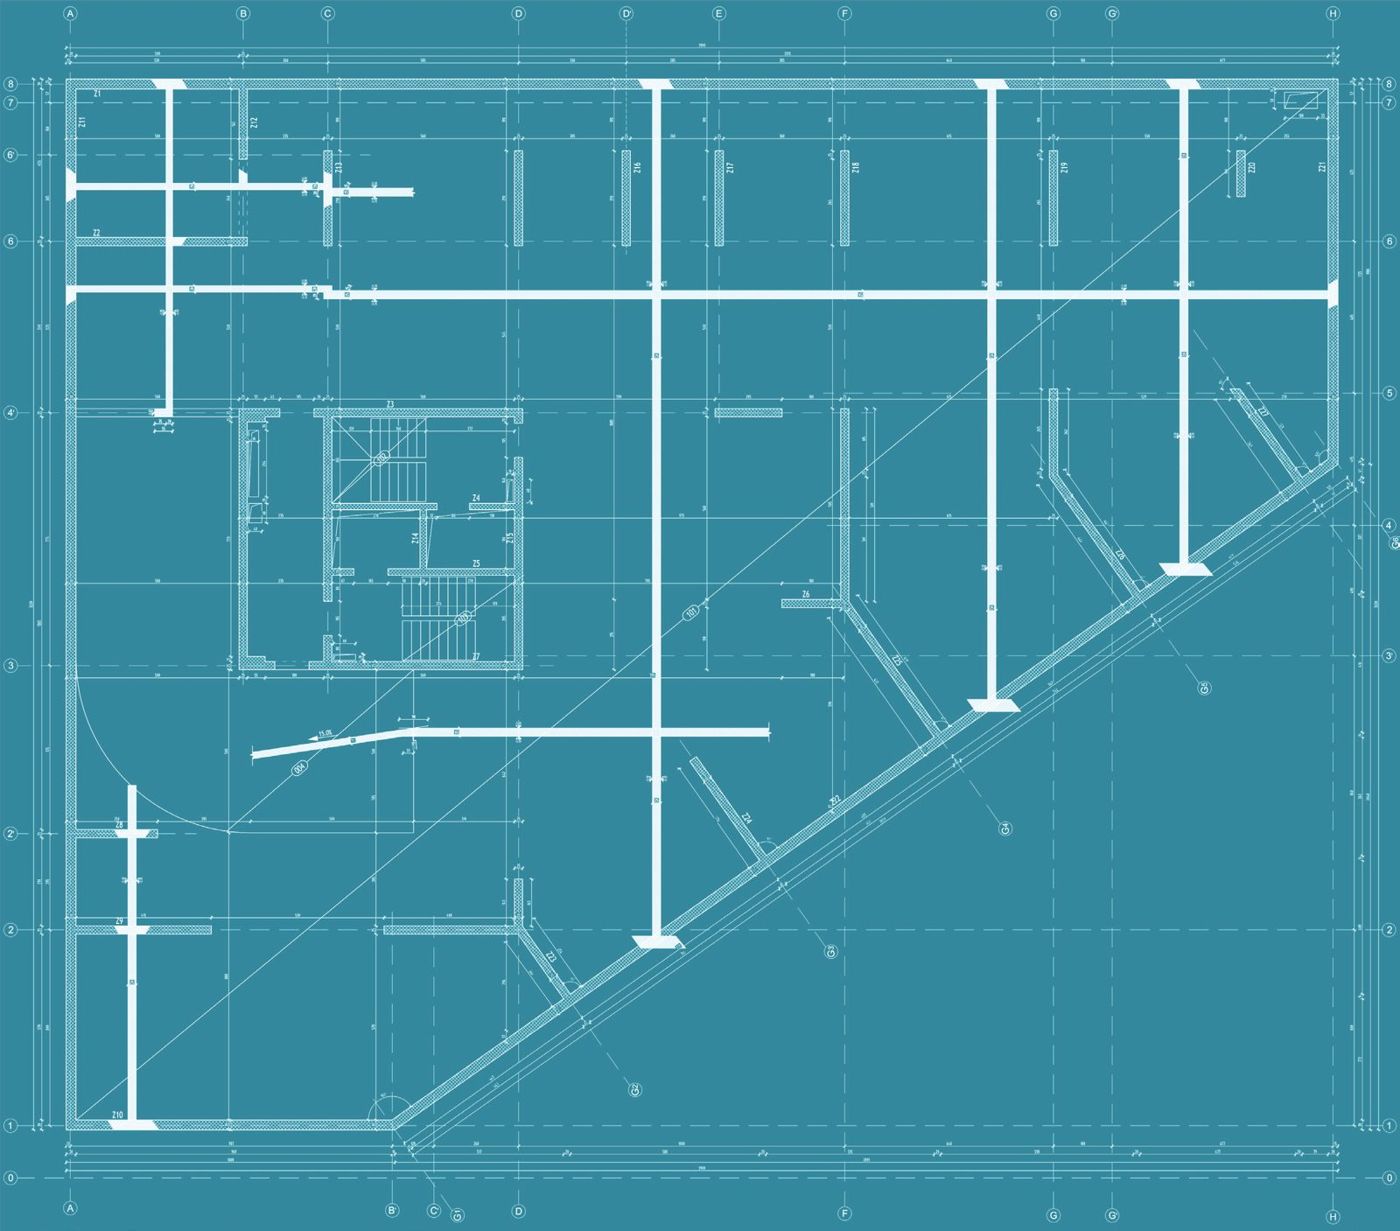
Formwork plans
From the BIM model in Revit, Allplan or ProtaBIM, finished in AutoCAD, for all structure types.
Reinforcement drawings
Radimpex ArmCAD on AutoCAD and BricsCAD, ProtaDetails at the client's request, and 3D reinforcement in Allplan.
Tendon layouts
Geometry of prestressing tendons, with the stressing sequence and conditions for each construction stage.
Shop drawings
ProtaSteel, Advance Steel, Radimpex MetalStudio and Allplan Profilbauteile.
Development
iNSTRUKTA SI – Structural Intelligence. A digital chain that takes a structure from formwork plan to finished drawing, with Eurocode checks at every step.
- 1Formwork planDWG
- 2BIM modelRevit
- 3AnalysisSOFiSTiK
- 4Reinforcementto EN 1992
- 5Drawingsfor construction
Developed in our own practice, and used there.
More at instructa.siContact
Our office is open from 9:00 to 17:00. For an enquiry, an email with a short description of the building and the project stage is enough.
- AddressVilsonovo šetalište 10
71000 Sarajevo, Bosnia and Herzegovina - Emailinfo@instrukta.ba
- Managing director+387 33 877-422
- Technical office+387 33 644-623
- Mobile+387 61 222-521
- Fax+387 33 877-429